Bay of Plenty
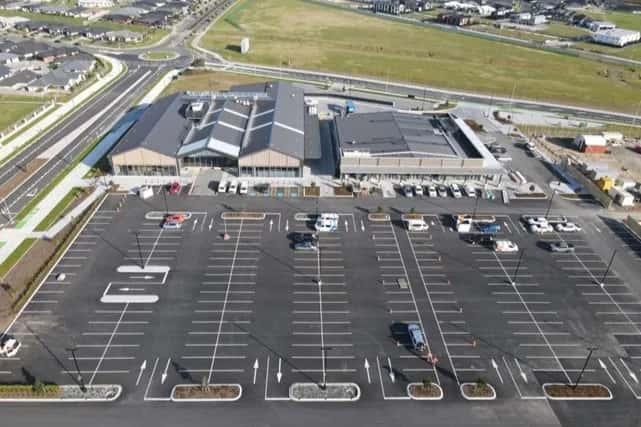
Pāpāmoa New World Supermarket
Project Overview
As part of the wider development, LDE provided structural engineering design for Stage 1A of The Sands development in Pāpāmoa, delivering 3,100m² of retail space for the Pāpāmoa New World Supermarket, including loading bay facilities and a 260m² internal mezzanine floor within the 2,700m² single-level supermarket.
The primary structure combines structural steel portal frames with full and partial-height precast concrete panels and light gauge steel purlins, founded on a concrete foundation system. The portals and foundations were designed to allow for ULS-level seismic settlements due to liquefaction.
The mezzanine floor uses a Comflor suspended concrete floor system on structural steel beams with shear studs, and a 50m² structural steel platform was added to support roof plant.
The design followed four phases: Preliminary Design, Developed Design, Detailed Design, and Construction. A key feature of the project was the use of BIM360 to coordinate with architects, services engineers and the client, alongside the building's lessee (responsible for the base build), key tenant Foodstuffs North Island (responsible for fit-out and setting the base build's minimum specification), and lead contractor Livingstone Building.
To keep the construction programme on track, LDE submitted the structural design for consent ahead of the architectural and services designs, allowing the contractor to prepare shop drawings, order materials early, and start on site sooner. Foundation and superstructure construction proceeded on that basis, with the remaining consents following once granted and those works completed within the building shell.
The design phase was delivered to a fixed budget with variations as required, completed to programme, and construction RFIs were addressed within the contractor's expected timelines.
This article highlights the first stage of the development | New World first major tenant in planned $1b Pāpāmoa East town centre - Bluehaven Group
Gallery
Project Details
- Location
- Pāpāmoa, Bay of Plenty
- Client
- Bluehaven Group
.webp&w=2048&q=75)