Experience
Our experience
We work across the full building lifecycle, from feasibility studies and concept planning through to detailed design, BIM documentation, construction surveillance and independent verification. Our structural engineers collaborate closely with architects and contractors to produce buildings that are fit for purpose, efficient to build and performant in use. We invest in ongoing research into construction methods and materials so our design advice keeps pace with how the industry is changing.
Markets we serve
Our portfolio spans the full range of building typologies. We have delivered work for private developers, institutional owners and public sector clients, and we are comfortable moving between sectors as projects demand.
Residential developments, from single dwellings to medium-density housing
Health and aged care facilities
Commercial, retail and hospitality buildings
Civic buildings and education facilities
Justice, corrections and emergency services infrastructure
Seismic and existing buildings
Earthquake engineering is a core strength given our New Zealand context. We assess the seismic performance of existing buildings, design strengthening interventions, and work with owners to prioritise upgrades that manage risk proportionately. Our structural team is experienced at retrofitting occupied buildings with minimal disruption to tenants and operations.
Specialist capability
Within the buildings team we carry specialist knowledge across a wide range of sub-disciplines, so we can assemble the right mix for each project without relying on external consultants.
Commercial and industrial buildings
Education, health and aged care
Heritage buildings and adaptive reuse
Modular and prefabricated construction
Seismic assessments and strengthening
Geotechnical investigation and foundation design
Experience across New Zealand
Our buildings work runs from single dwellings to civic and health facilities, and a large share of it involves existing structures rather than new ones. We carried out the geotechnical investigation, ground modelling, foundation design and construction monitoring for the reinstatement of the Napier War Memorial on Marine Parade, and provided geotechnical input to the Gisborne District Courthouse expansion and Kawakawa Hospital in Northland.
Schools and community buildings make up much of the rest: Pillans Point Primary, Tolaga Bay Area School, TKKM o Ngati Kahungunu, Te Poho-o-Rāwiri Marae in Gisborne, and the Hundertwasser Toilets at Kawakawa, an iconic 1999 building that has suffered settlement since construction. On the commercial side we have supported retail and supermarket development at Pāpāmoa in the Bay of Plenty, and detailed seismic assessment and strengthening work in Whanganui and Palmerston North.
Napier War Memorial reinstatement, Marine Parade, Napier
Gisborne District Courthouse expansion
Kawakawa Hospital, Northland
Pillans Point Primary, Tolaga Bay Area School, TKKM o Ngati Kahungunu
Te Poho-o-Rāwiri Marae and the Hundertwasser Toilets, Kawakawa
Detailed seismic assessment and strengthening, Whanganui and Palmerston North
Geological modelling of the Christchurch CBD
Existing buildings and heritage
Work on an existing building starts from a different place than a new one: the structure is already telling you something, and the job is to read it before designing anything. Settlement, alteration history and previous repairs all change what an intervention needs to achieve. On heritage and community buildings the constraint is usually that the fabric worth keeping is the fabric in the way, so we look for strengthening schemes that are reversible, concealed or staged around occupancy rather than the most efficient scheme on paper.
Common questions about buildings engineering
Which parts of a building project do you cover?
We cover the engineering from feasibility through to construction, so one team can carry a building from the first ground investigation to sign-off. That means geotechnical investigation and foundation design, structural design and documentation, civil works for the site around the building, and construction monitoring while it is being built.
We are not architects and we do not offer architectural design. On most projects we work alongside the architect the client has already appointed.
Do you work on existing buildings as well as new ones?
A large share of our buildings work is on structures that already exist. That includes detailed seismic assessment, strengthening design, and investigating buildings that have moved since they were built.
Recent examples include detailed seismic assessment and strengthening in Whanganui and Palmerston North, and the Hundertwasser Toilets at Kawakawa, a 1999 building that has settled since construction.
What is a detailed seismic assessment and when do I need one?
A detailed seismic assessment, usually shortened to DSA, works out how an existing building would perform in an earthquake and expresses the result as a percentage of the current code requirement. Owners commonly need one when a council has identified the building as potentially earthquake prone, when a lender or insurer asks for it, or before committing to a refurbishment.
It is worth doing before you plan the upgrade rather than after, because the assessment usually changes which upgrade is worth doing.
Where in New Zealand do you take on building work?
From our offices across New Zealand, so most sites are within a day of one. Our building projects have run from Northland through Auckland, the Bay of Plenty and Gisborne to Hawke’s Bay and Whanganui, and we have done geological modelling work in the Christchurch CBD.
Do you work with public sector and community clients?
Yes. Schools, marae, health facilities and civic buildings make up much of our New Zealand buildings portfolio, alongside private developers. Examples include the reinstatement of the Napier War Memorial on Marine Parade, the Gisborne District Courthouse expansion, Kawakawa Hospital, Pillans Point Primary, Tolaga Bay Area School and Te Poho-o-Rāwiri Marae in Gisborne.
Recent Projects
Project Experience across our buildings work.
.webp&w=2048&q=60)
Mix'd Cocktail Bar Alterations
Simkin Construction Ltd
Napier
Gisborne WET Mill Project
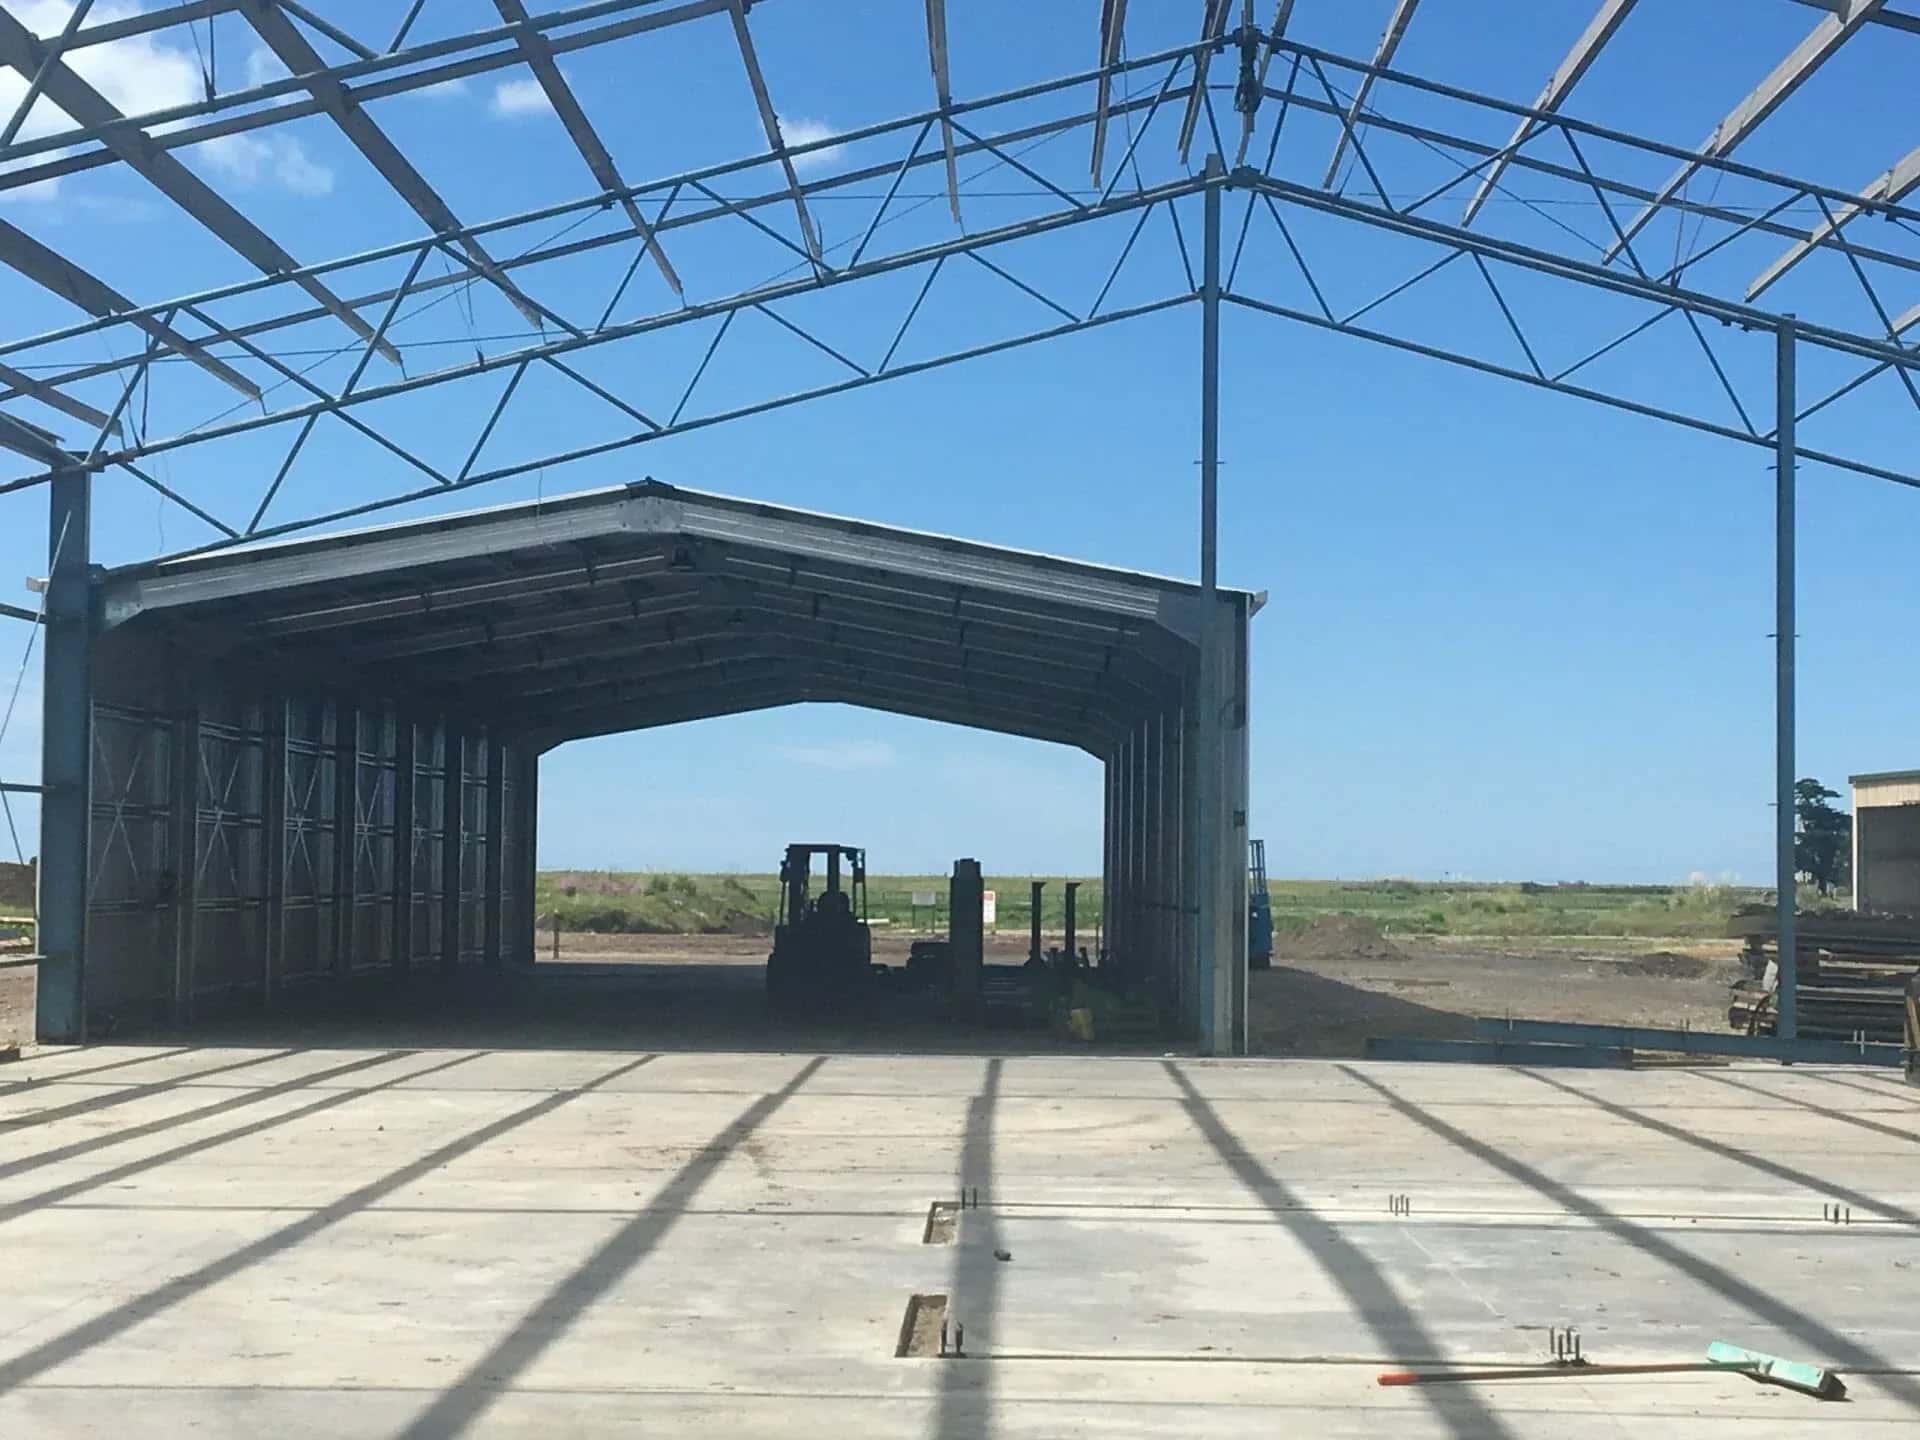
LDE was engaged to undertake a ground investigation for a proposed building and extension to an existing building at the Prime sawmill at 195 Dunstan Road, Gisborne. The scope included a geotechnical investigation and structural engineering of foundations and the structure. The...
Tolaga Bay Area School Redevelopment
Ministry of Education / Babbage Architecture
Tolaga Bay
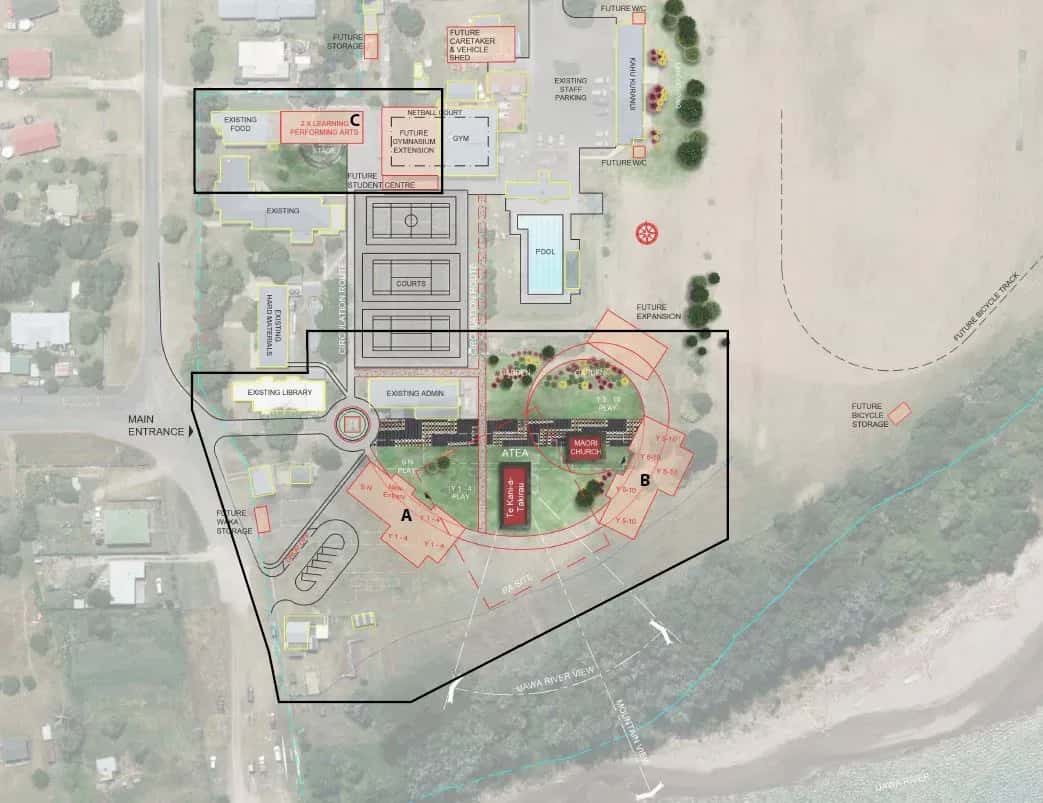
Demolished four existing buildings and constructed 12 new learning spaces for a more integrated layout. Site underlain by liquefiable ground requiring rigorous testing, contamination survey, utilities review, and flooding analysis.
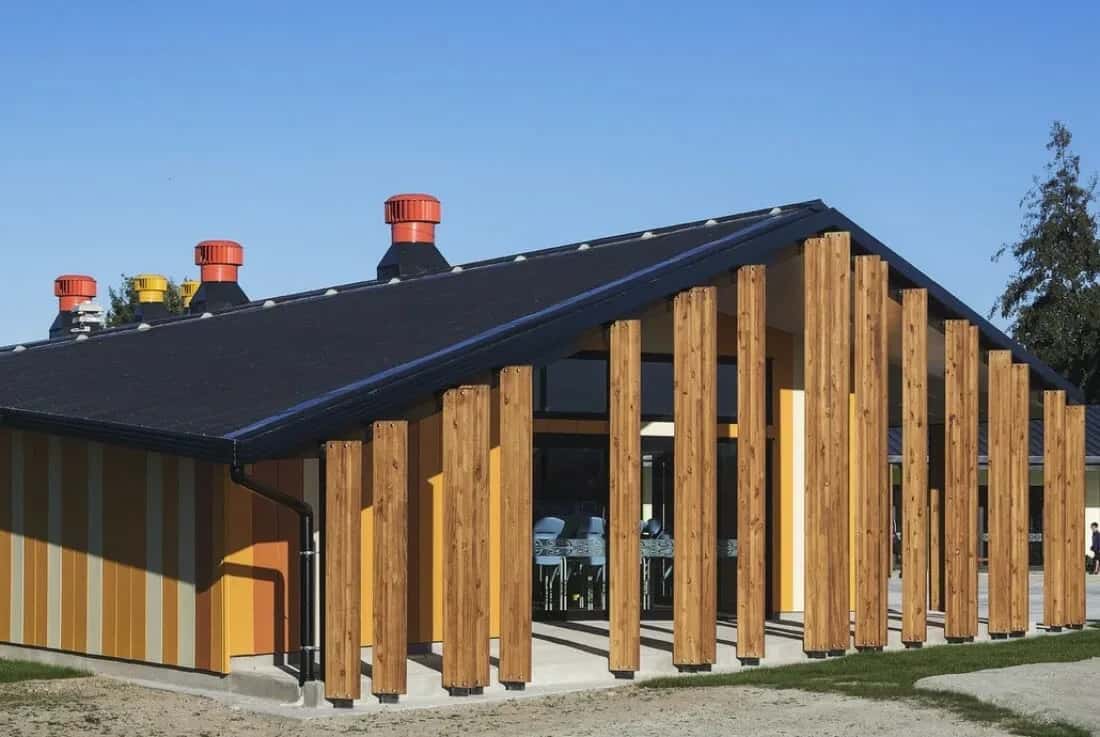
TKKM o Ngati Kahungunu School
A new Kura facility was to be constructed on the same property as the existing school (which was to be demolished), and LDE conducted geotechnical investigations for this award-winning Te Kura Kaupapa Māori (TKKM) o Ngāti Kahungunu O Te Wairoa Māori immersion school project. The...
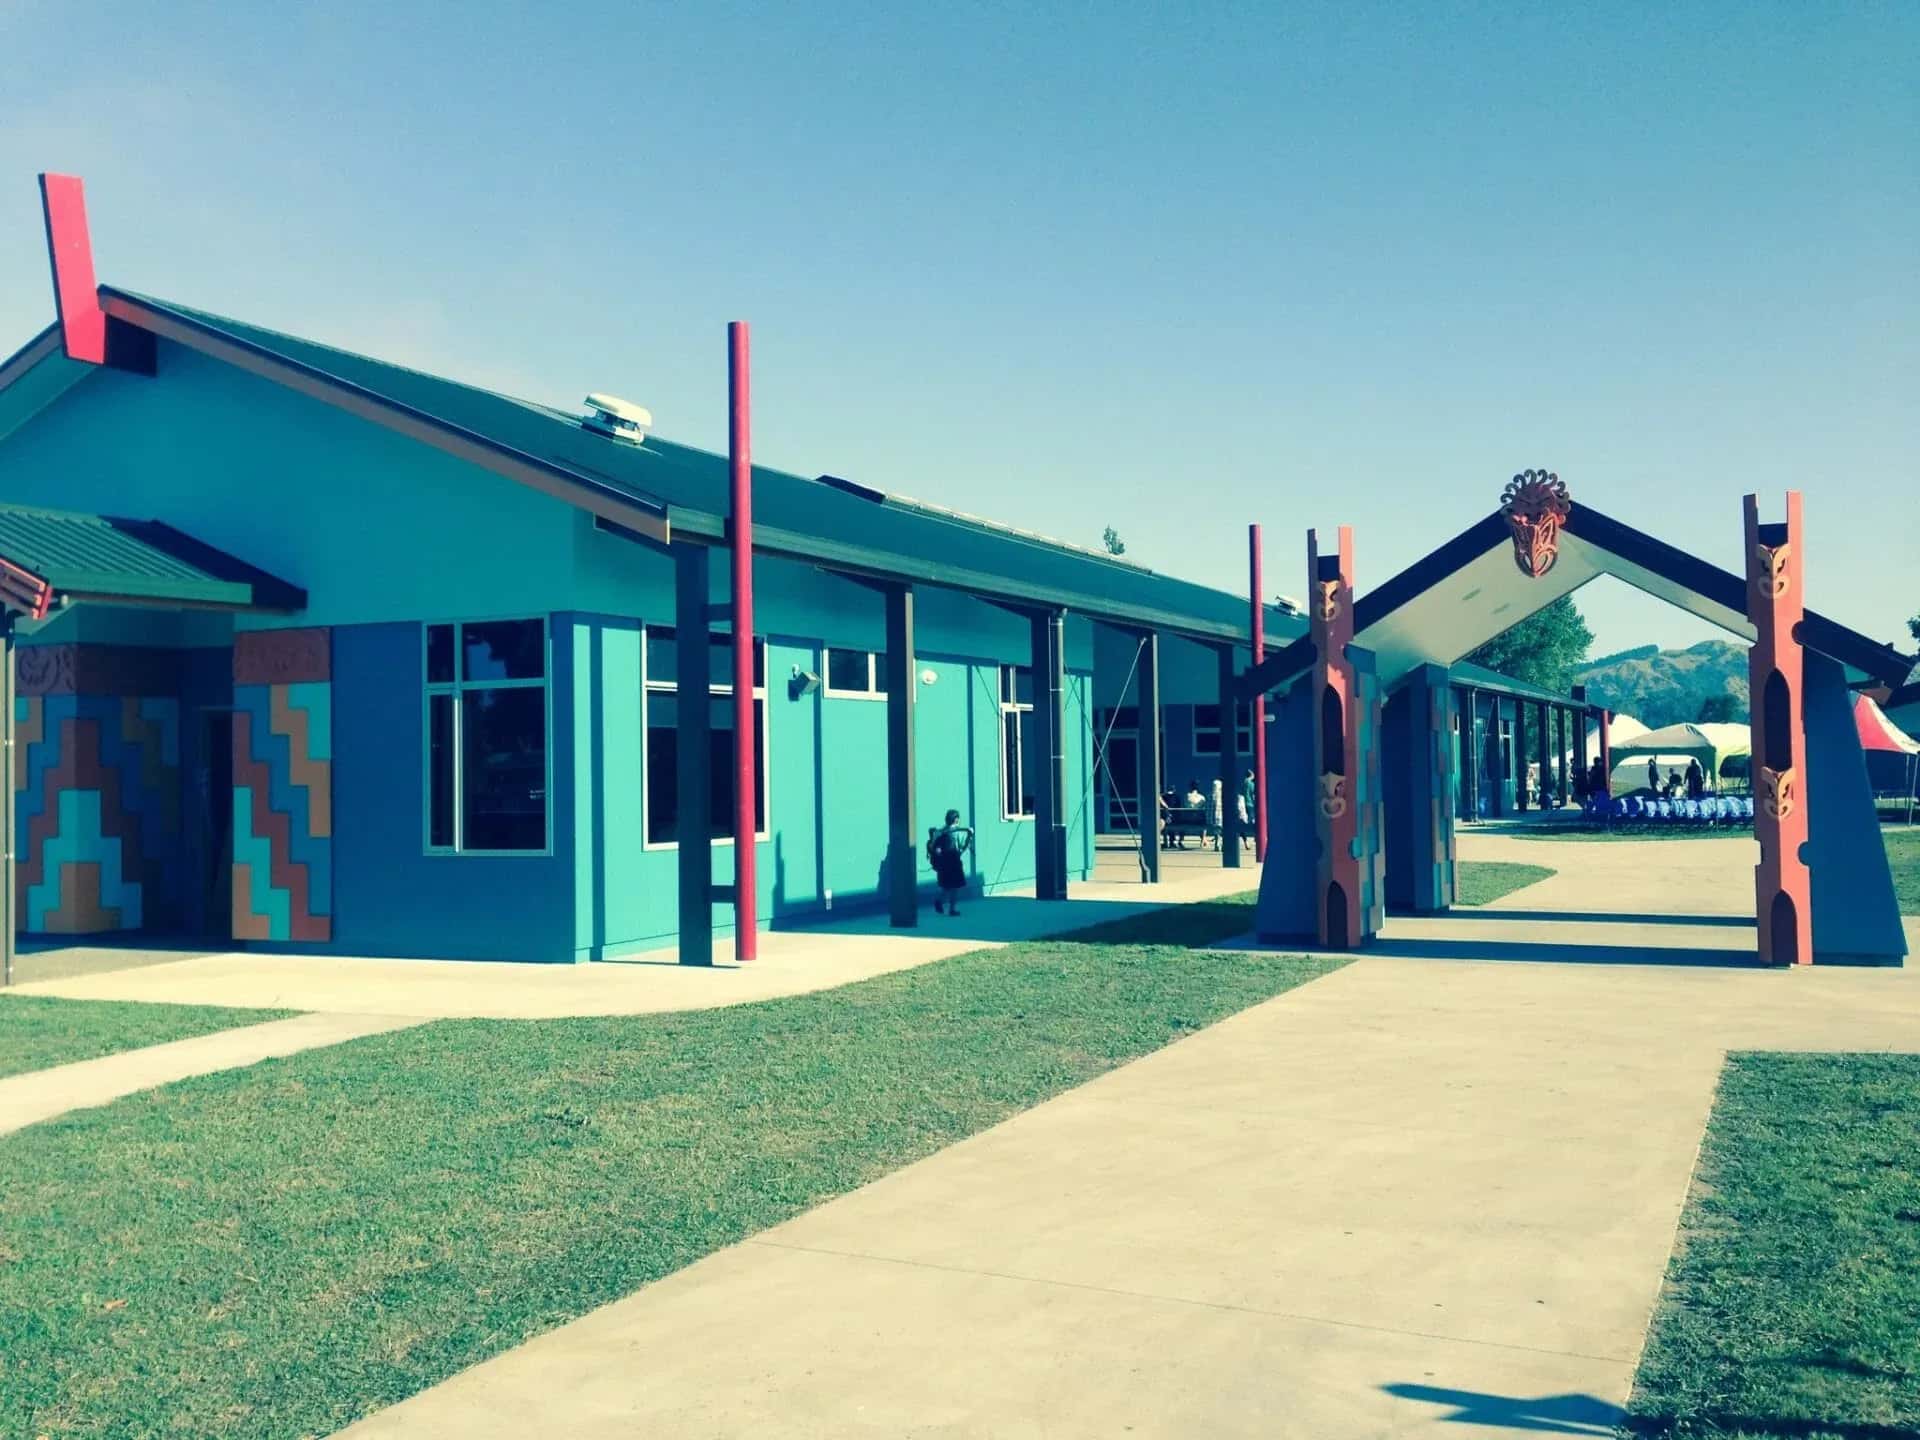
TKKM o Nga Uri A Maui School
We carried out a geotechnical investigation for a co-educational Te Kura Kaupapa Māori (TKKM) School. The objective of the investigation was to assess soil conditions and geotechnical properties of the Riverdale site to ensure it was suitable for the proposed TKKM o Nga Uri A...
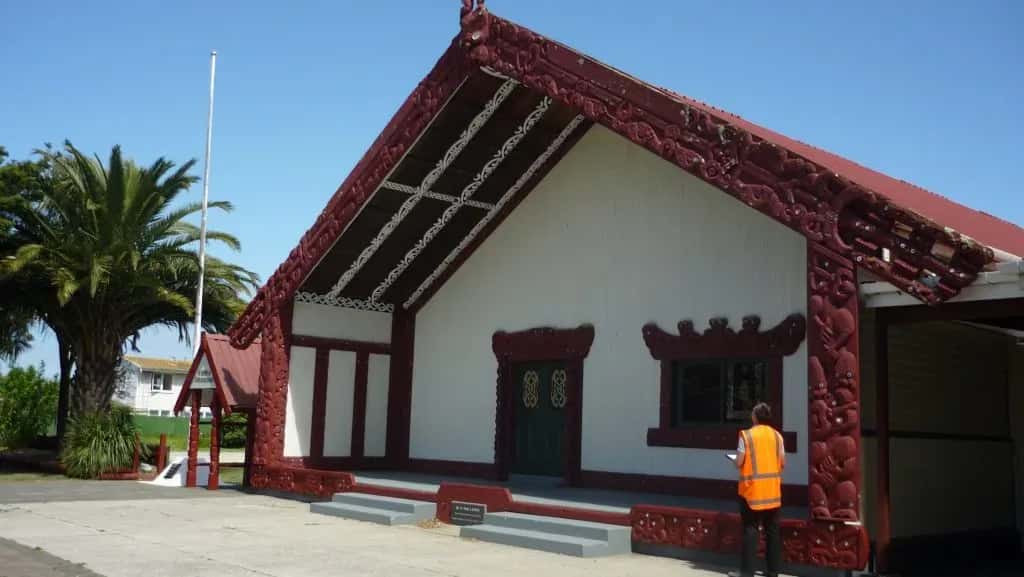
Te Poho-o-Rāwiri Marae
Gisborne
Seismic assessment and strengthening design for the Marae and engineering design for the new Wharekai and Wharepaku. A glulum portal structure was proposed for the Wharekai, and timber framed design for the Wharepaku. The northern 35m of the Wharekai was to have a rib-raft...
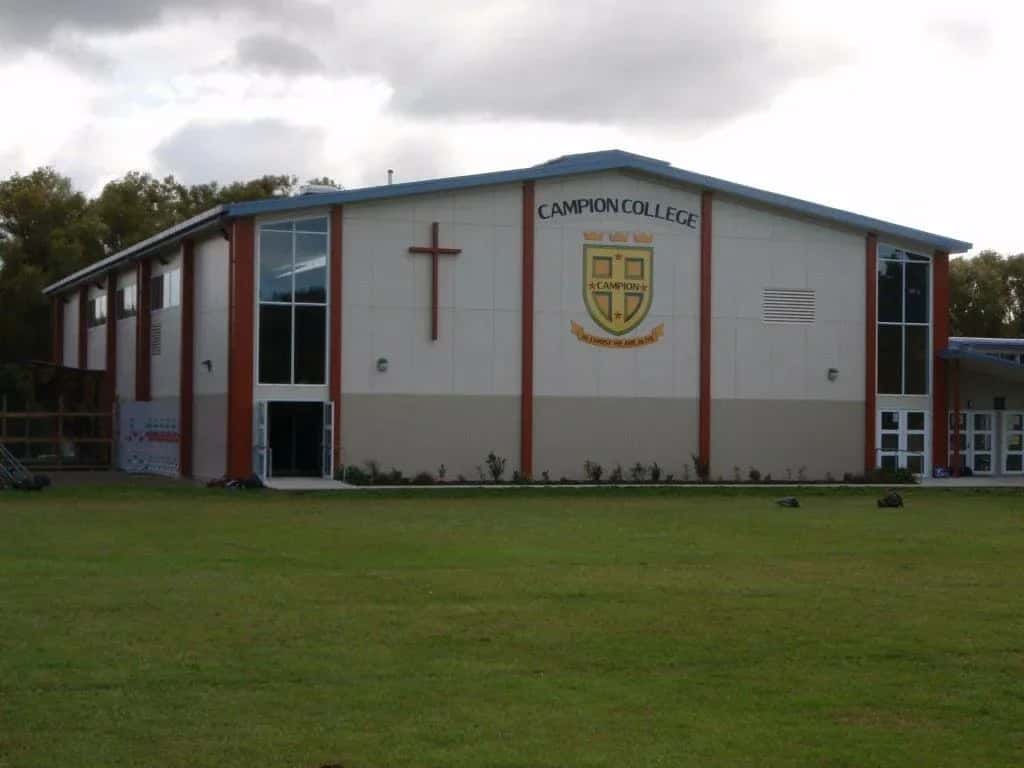
St Mary's Catholic School, Gisborne
Campion Road, Gisborne
Geotechnical investigations for the St Mary’s primary school, a college gym, and college classrooms.
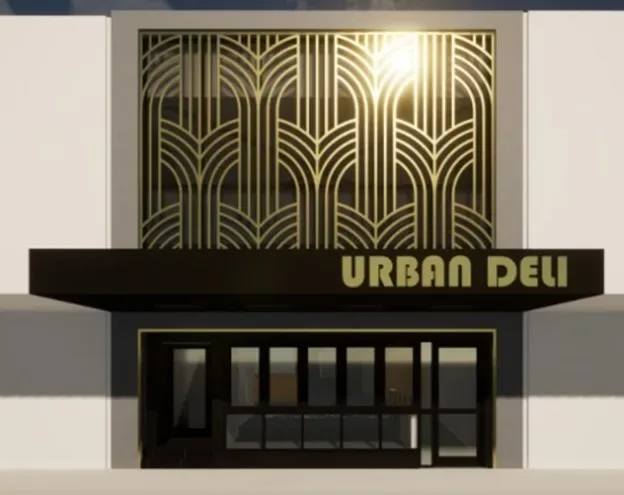
Napier Heritage Building Seismic Strengthening and Restoration
Napier
Originally constructed in 1931, featuring brick walls and later expanded with a second storey in 1961, the Hastings Street heritage building underwent seismic strengthening and restoration to enhance functionality and aesthetic appeal. To improve the building’s use and...
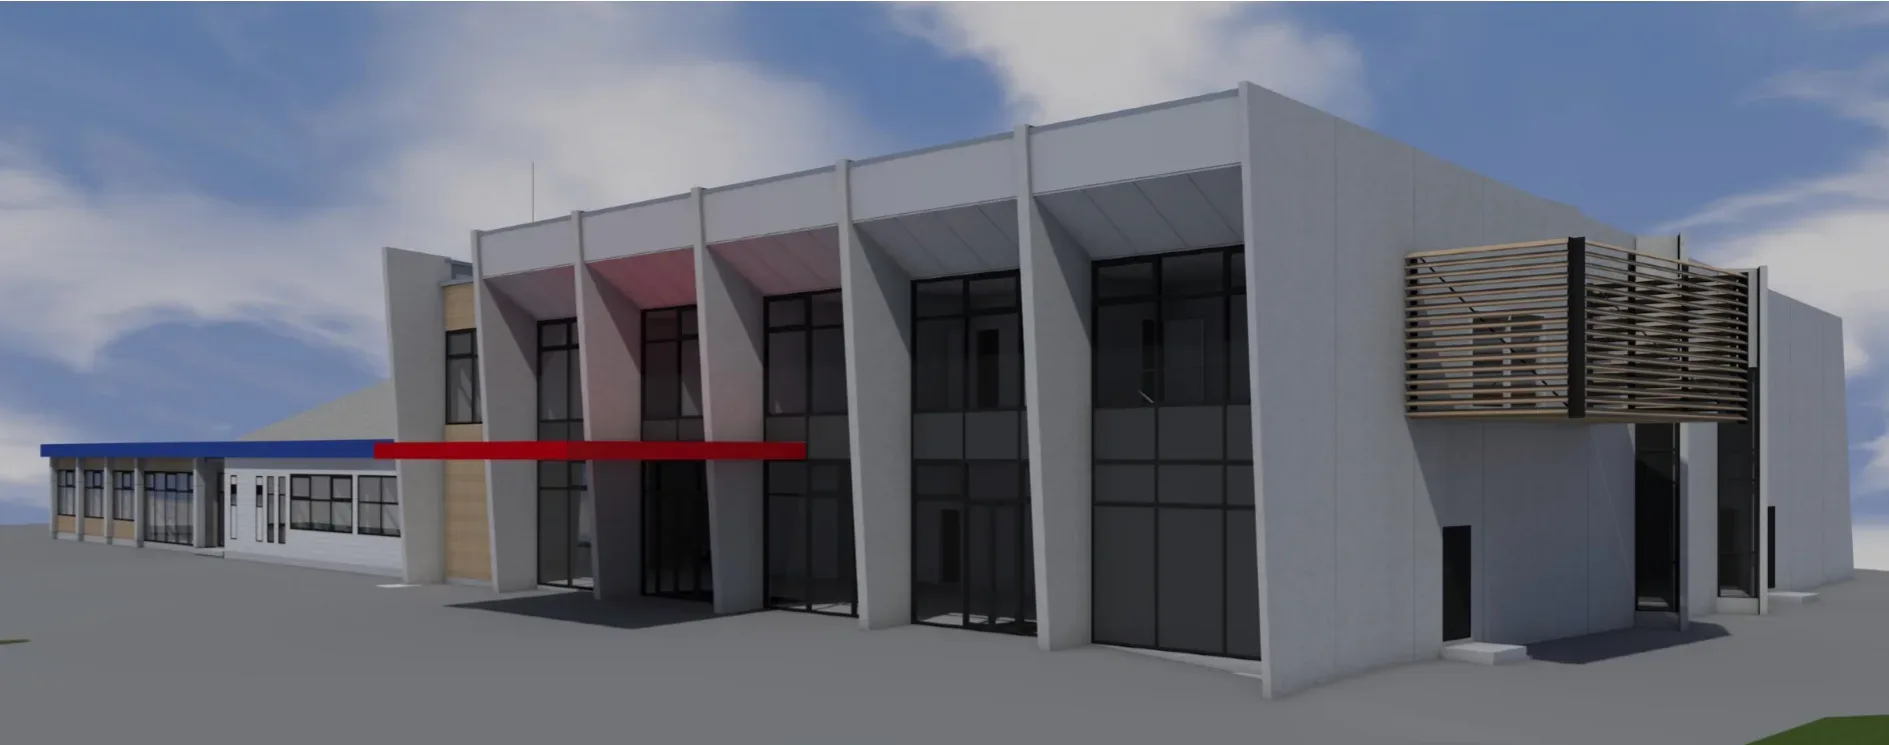
Whangārei Salvation Army Building
Whangārei
Geotechnical investigation and structural engineering of foundations and structure.
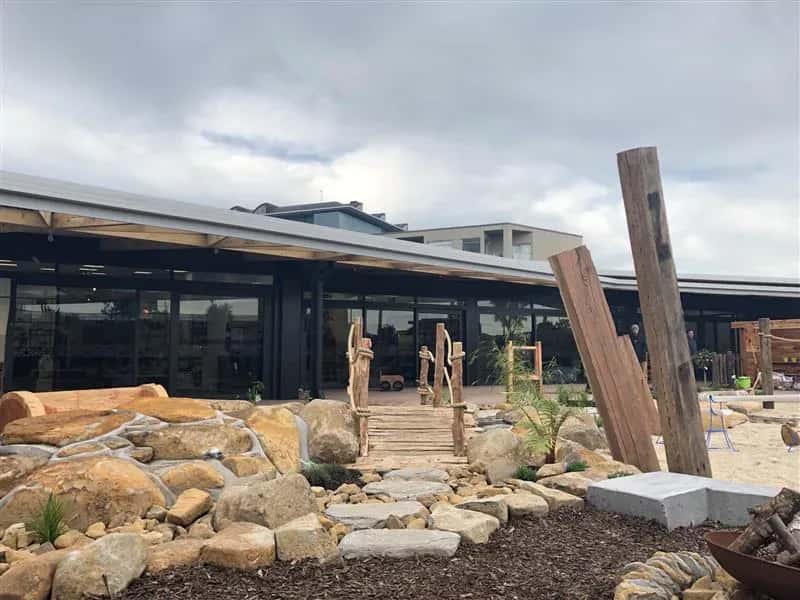
Pitt Street Childcare Centre, Gisborne
Pitt Street, Gisborne
Geotechnical investigation, detailed contamination investigation, and structural design for the single-storey childcare centre. In addition to the above services, LDE also carried out construction observation.
Pillans Point Primary School, Tauranga
Tauranga
Preliminary geotechnical investigations and reporting for an approximate $9-10m school upgrade procuring 11 new classroom blocks and a hall, plus internal modifications.
.webp&w=2048&q=60)
Pāpāmoa Retail Development
Bluehaven Group
Pāpāmoa, Bay of Plenty
As part of The Sands Town Centre development, LDE provided comprehensive structural design solutions for 1800 m² of space within the multi-tenanted retail development in Pāpāmoa East. The aim was to create a functional and resilient space through innovative structural elements....