Tairāwhiti / East Coast
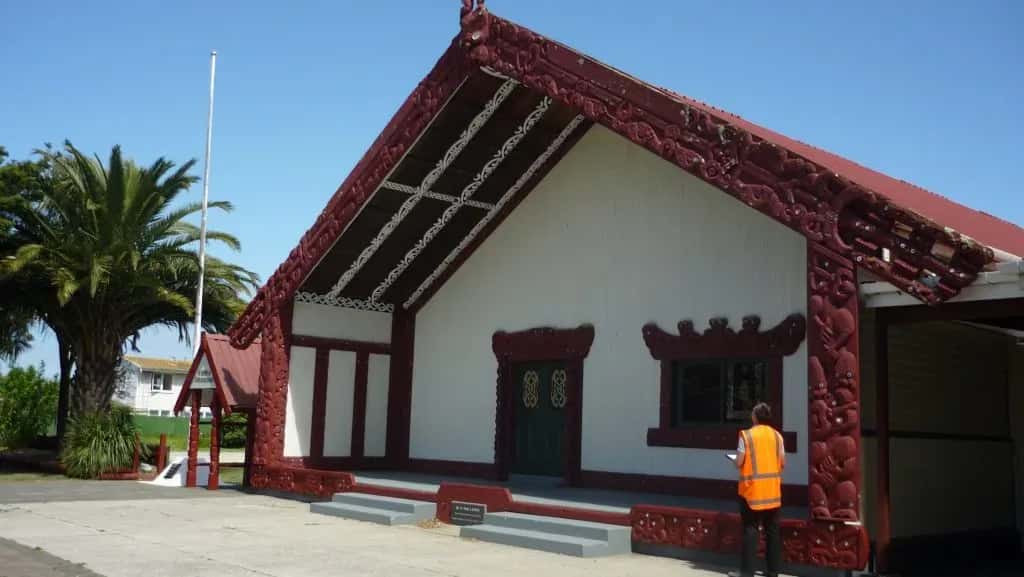
Te Poho-o-Rāwiri Marae
Gisborne
Project Overview
Seismic assessment and strengthening design for the Marae and engineering design for the new Wharekai and Wharepaku.
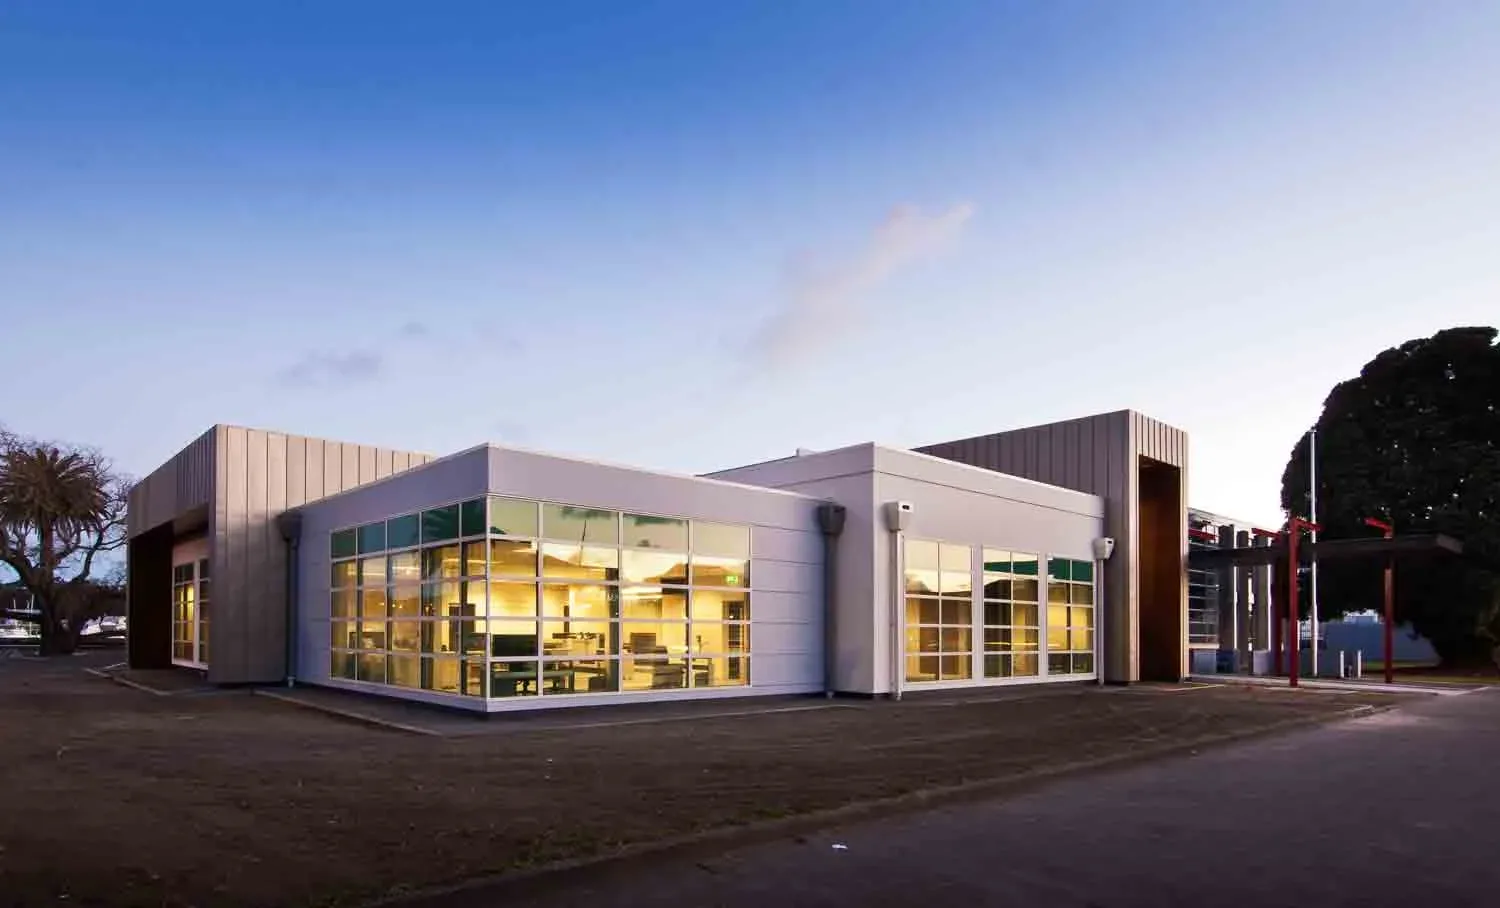
A glulum portal structure was proposed for the Wharekai, and timber framed design for the Wharepaku. The northern 35m of the Wharekai was to have a rib-raft foundation, while the remainder of this building and the Wharepaku were to have a concrete slab grade floor.
Also included was a structural engineering design review of the raftslab and glulum portal, design of bracing and structural connections details. As part of this, we provided the design report, calculations and Producer Statement Design (PS1) for the structural elements for inclusion in the Building Consent application.
.webp&w=2048&q=75)