Experience
Timber, Steel, Concrete, Composite, Masonry, and Glass Structures
Our structural engineers are experts in designing and analysing a diverse range of structural systems, ensuring each project is optimised for safety, durability, and efficiency.
Timber Structures - sustainable designs leveraging local resources
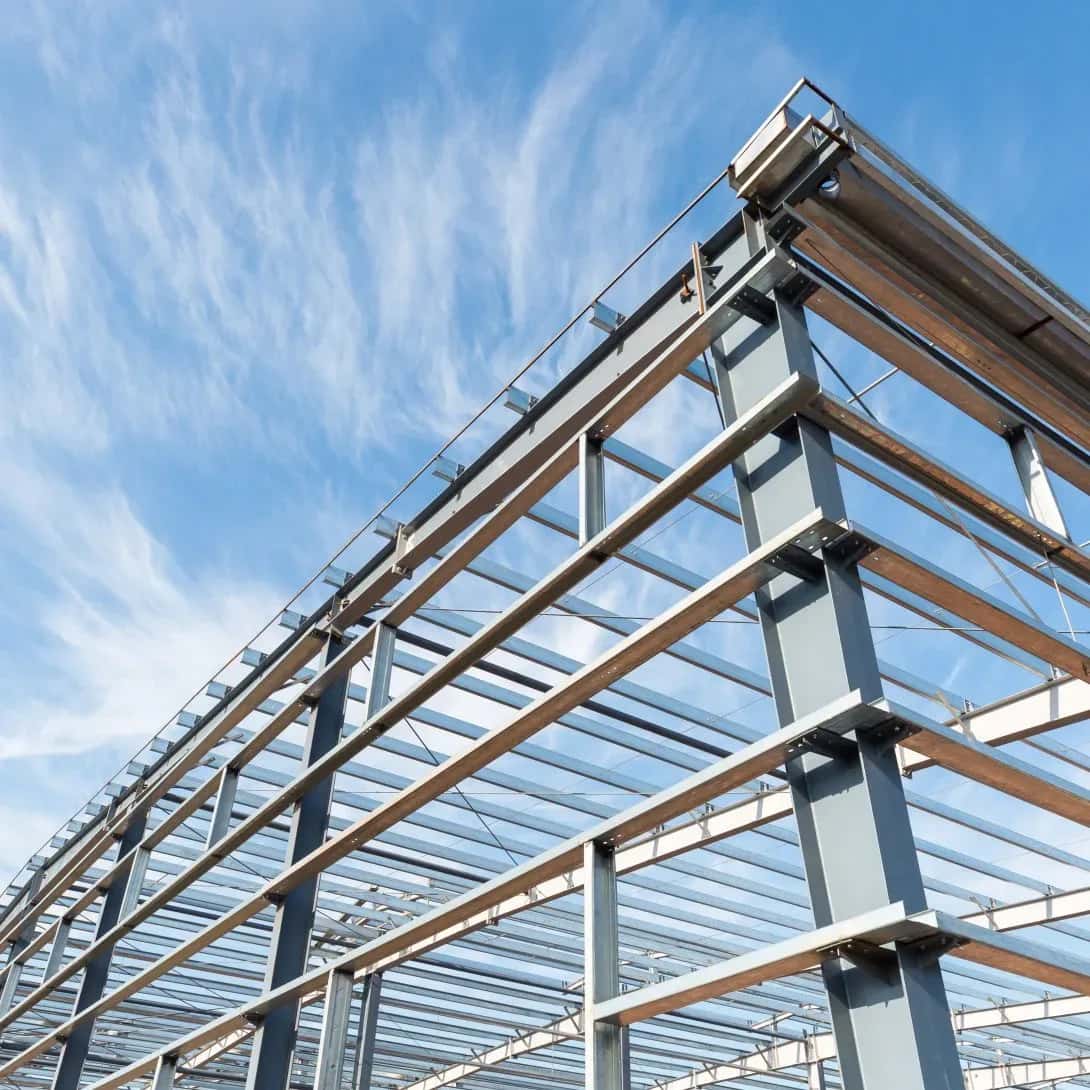
Steel Structures - designed for durability and seismic conditions
Concrete Structures - robust solutions for diverse climates
Composite Structures - balance of performance and cost-effectiveness
Masonry Structures - durable, aesthetically pleasing designs
Glass Structures - elegant, transparent designs
Seismic and Damage Assessments
New Zealand's unique seismic landscape requires structures to be resilient and safe in the face of earthquakes. At LDE, we offer comprehensive seismic and damage assessment services.
Initial Seismic Assessment (ISA) - preliminary evaluation
Detailed Seismic Assessment (DSA) - in-depth analysis with quantification
Targeted Damage Evaluation (TDE) - post-seismic event assessment
Seismic Strengthening Recommendations - tailored reinforcement solutions
Earthquake Strengthening
LDE offers expert earthquake strengthening services, helping to enhance the resilience of existing structures.
Structural Analysis and Evaluation - comprehensive assessments
Customised Strengthening Design - tailored integration solutions
Seismic Retrofitting - bringing older buildings to modern standards
Construction Management and Supervision - oversight through completion
Compliance and Certification - documentation of code adherence
Prestressed and Post-stressed Concrete Floor Design
We specialise in the design of prestressed and post-stressed concrete floors, providing solutions that offer superior load-bearing capacity and long-term resilience.
Prestressed Concrete Floor Design - high-strength steel tendons pre-compressing concrete
Post-stressed Concrete Floor Design - tension applied after casting
Structural Analysis and Optimisation - modelling and refinement
Construction Support and Supervision - detailed plans and on-site oversight
Compliance with Standards - meeting New Zealand codes
Ribraft Slab and Raft Foundation Design
We specialise in Ribraft slab and raft foundation design, offering innovative and reliable solutions that cater to New Zealand's unique soil conditions and seismic challenges.
Ribraft Slab Design - polystyrene integration for efficiency
Raft Foundation Design - load distribution across large areas
Site Assessment and Soil Testing - thorough evaluations
Structural Analysis and Optimisation - advanced modelling
Construction Support and Quality Assurance - supervision and certification
Deep Pile and Laterally Loaded Pile Design
We offer specialised design services for deep pile and laterally loaded pile foundations, providing robust solutions that are engineered to withstand both vertical and horizontal forces.
Deep Pile Design - extending to stable soil layers
Laterally Loaded Pile Design - resisting horizontal forces
Geotechnical Investigation and Analysis - soil condition assessment
Dynamic and Static Load Testing - validation of design capacity
Construction Oversight and Quality Assurance - on-site verification
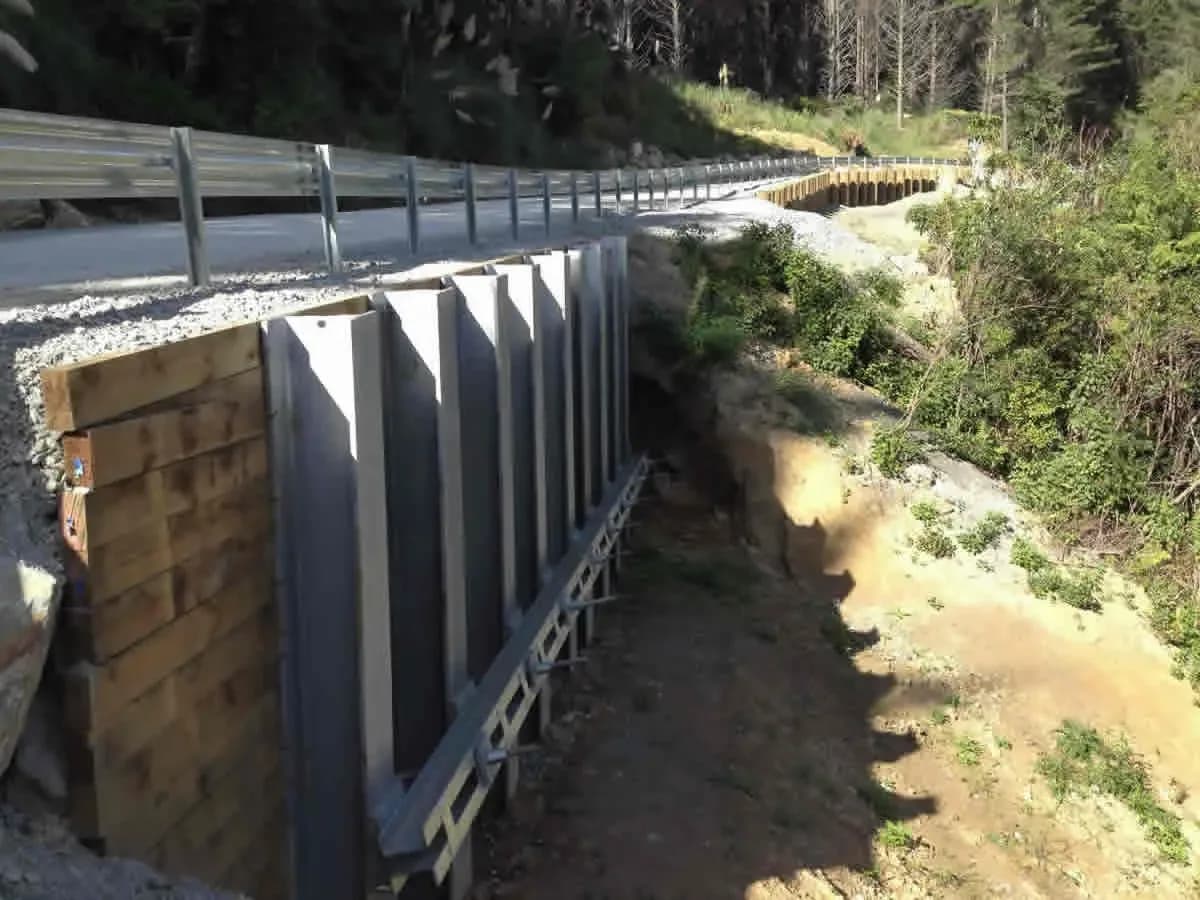
Retaining Wall/Palisade Wall Design
We specialise in the design of retaining and palisade walls using a variety of materials including timber, steel, masonry, concrete, reinforced earth, and anchors.
Timber Retaining Wall Design - durable, cost-effective solutions
Steel Retaining Wall Design - exceptional strength and durability
Masonry Retaining Wall Design - attractive, long-lasting structures
Concrete Retaining Wall Design - superior strength and versatility
Reinforced Earth and Anchored Wall Design - advanced stabilisation
Palisade Wall Design - secure boundaries or retaining structures
Geotechnical Analysis and Site Assessment - suitability determination
Construction Oversight and Quality Assurance - specification verification
Beam, Lintel, Truss, Frame & Space Frame Design
We offer expert design services for these critical components, ensuring that each element is engineered to provide maximum strength, stability, and efficiency.
Beam Design - support for floors, roofs, and structural elements
Lintel Design - support over openings like doors and windows
Truss Design - efficient load transfer via triangulated systems
Frame Design - building skeletons providing support and stability
Space Frame Design - lightweight yet strong large-span solutions
Structural Analysis and Optimisation - efficiency and performance refinement
Integration with Overall Structural Design - seamless coordination
Construction Support and Quality Assurance - detailed documentation and oversight
Bridge Assessments and Bridge Design
We specialise in both the assessment and design of bridges, ensuring that these critical structures are safe, resilient, and built to last.
Bridge Design - innovative designs for road, rail, or pedestrian use
Bridge Assessments - evaluation of condition and structural issues
Seismic Assessment and Strengthening - earthquake resilience enhancement
Load Rating and Capacity Analysis - bearing capacity determination
Maintenance Planning and Life-Cycle Management - longevity optimisation
Construction Supervision and Quality Assurance - standard adherence verification
Building Damage Assessment
We provide expert building damage assessment services to identify and evaluate structural issues caused by these events.
Storm Damage Assessment - high winds and flooding evaluation
Earthquake Damage Assessment - seismic event inspection
Gradual Decline Assessment - ageing and deterioration analysis
Non-Destructive Testing and Structural Health Monitoring - condition tracking
Repair and Strengthening Recommendations - tailored solutions
Compliance and Certification - code adherence verification
Low Damage Design and Base Isolation
We specialise in low damage design and base isolation techniques that significantly reduce the impact of seismic events on buildings.
Low Damage Design - energy-dissipating seismic systems
Base Isolation Systems - decoupling buildings from ground motion
Seismic Performance Assessment - existing building evaluation and optimisation
Integration with Overall Structural Design - aesthetic and functional balance
Construction Oversight and Quality Assurance - correct installation verification
Compliance and Certification - seismic standard adherence documentation
Producer statements and structural reports
A structural design is only as useful as the paperwork that lets it be built. We issue producer statements as part of design and construction review, and each statement sets out the design basis, the standards applied and the limits of what was assessed, so the council reviewer is not left inferring.
The structural report that accompanies it is written to be read by a checker rather than only by another engineer. Where the structural work sits on top of a geotechnical model, both halves are held in the same team, and the report says how the two connect instead of leaving the join to the reader.
Common questions about structural engineering
What do your structural engineers design?
Our structural engineers work in timber, steel, concrete, composite, masonry and glass, on residential, commercial and specialist infrastructure projects. That covers beams, lintels, trusses, frames and space frames, prestressed and post-stressed concrete floors, ribraft slabs and raft foundations, deep and laterally loaded piles, retaining and palisade walls, and bridge design, all to New Zealand standards.
Can you carry out a seismic assessment of an existing building?
Yes. We carry out Initial Seismic Assessments as a preliminary evaluation, Detailed Seismic Assessments for in-depth analysis with quantification, and Targeted Damage Evaluations after a seismic event, then make seismic strengthening recommendations tailored to the building.
What does earthquake strengthening involve?
Structural analysis and evaluation first, then a customised strengthening design, seismic retrofitting to bring older buildings to modern standards, construction management and supervision through completion, and the documentation that records code adherence. Low damage design and base isolation, which decouples a building from ground motion, are options where reducing the impact of a seismic event matters most.
Do you issue producer statements?
Yes. We issue producer statements as part of design and construction review, and each statement sets out the design basis, the standards applied and the limits of what was assessed, so the council reviewer is not left inferring. The structural report that accompanies it is written to be read by a checker rather than only by another engineer.
Do the structural and geotechnical work sit in the same team?
Yes. Where the structural work sits on top of a geotechnical model, both halves are held in the same team, and the report says how the two connect instead of leaving the join to the reader. Pile and foundation design draws on that geotechnical investigation and analysis directly.
What structural projects have you delivered in New Zealand?
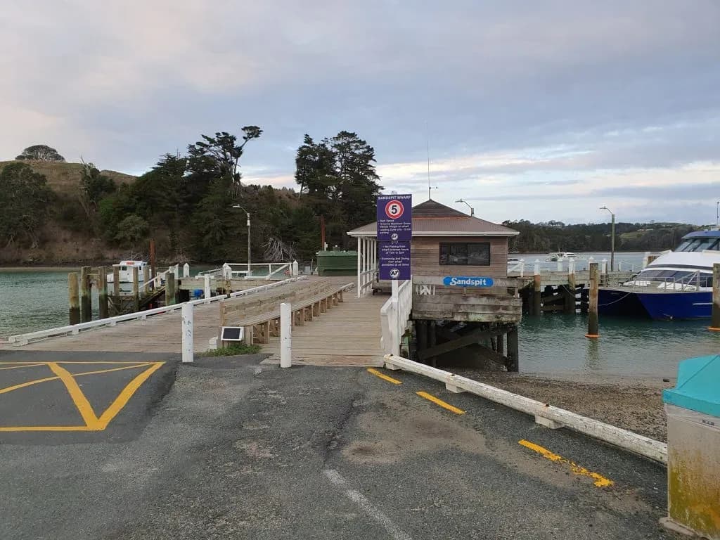
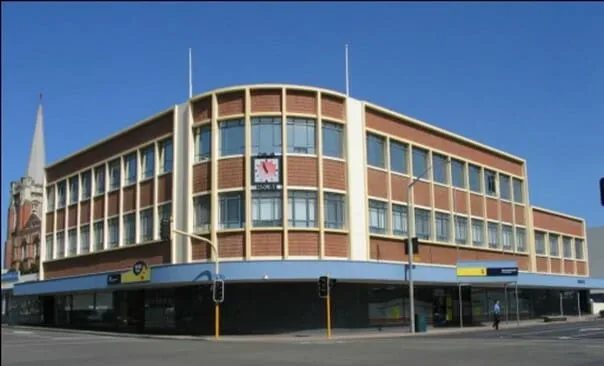
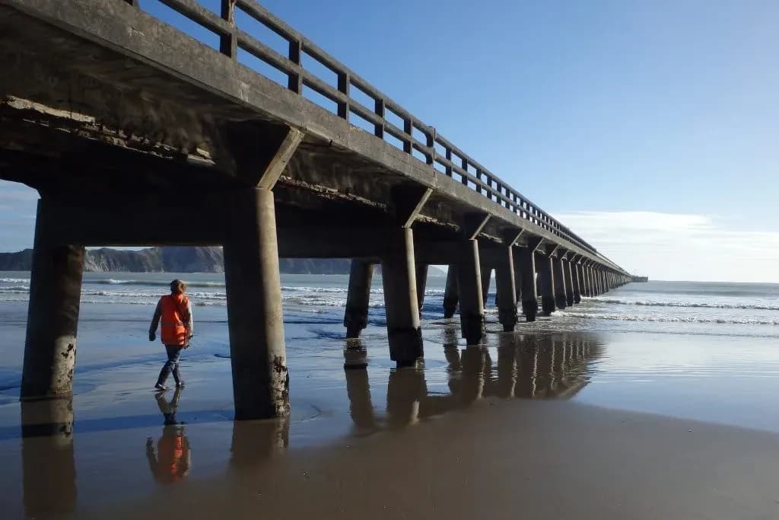
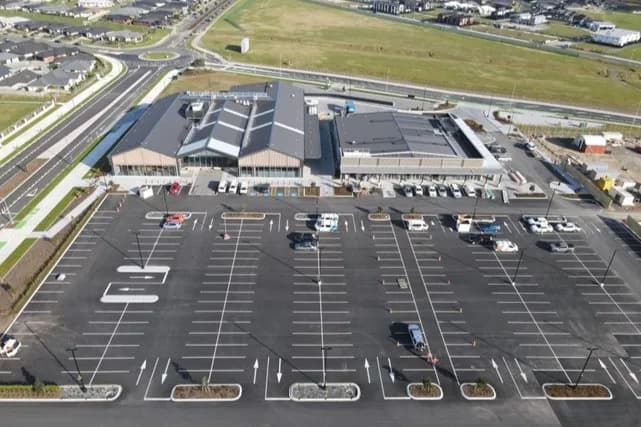
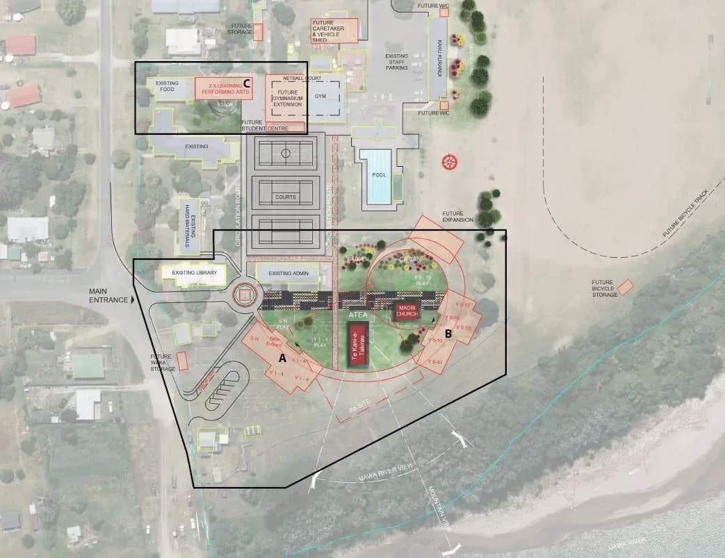
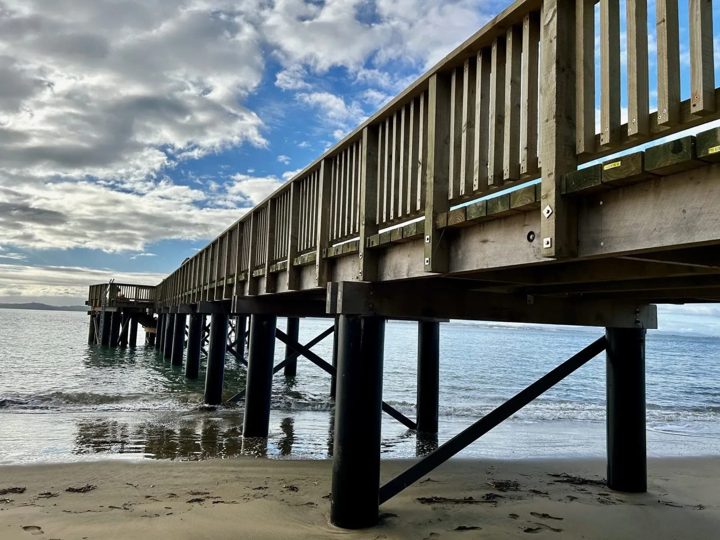
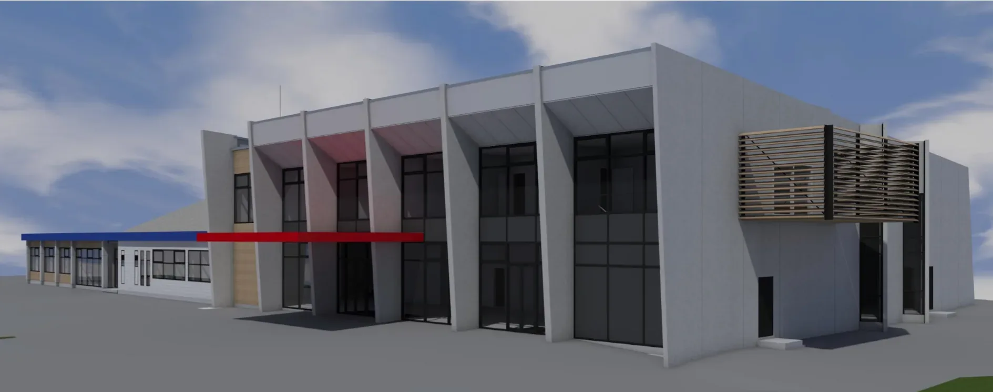
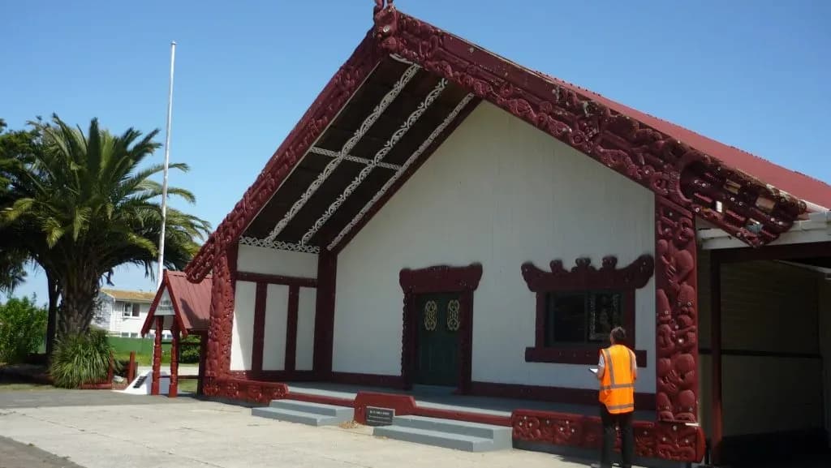
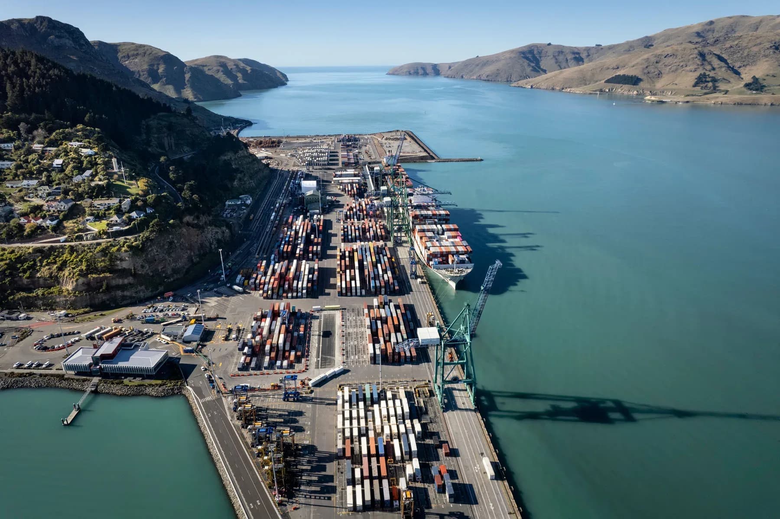
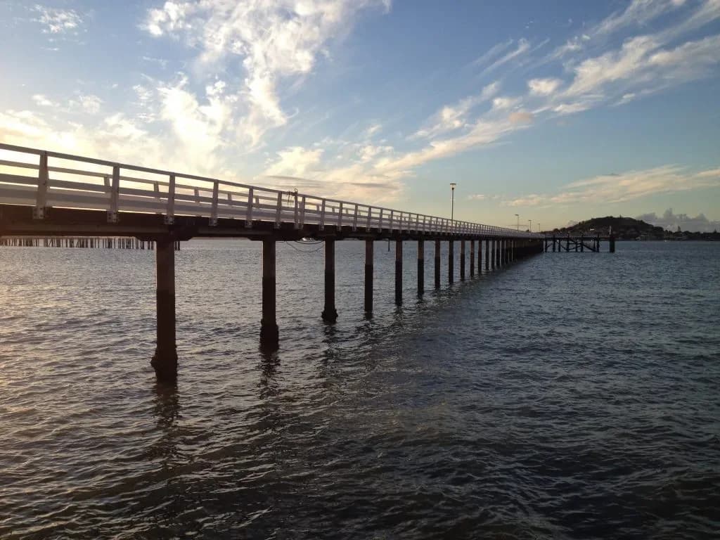
Published work includes seismic strengthening and restoration of a Napier heritage building, seismic assessment and strengthening for Te Poho-o-Rāwiri Marae in Gisborne, the Tolaga Bay Area School redevelopment, structural design for the Pāpāmoa New World supermarket and the Pāpāmoa retail development, and the Pōuto wharf design and build in Northland.
.webp&w=2048&q=75)