Hawke's Bay
Napier Heritage Building Seismic Strengthening and Restoration
Project Overview
Originally constructed in 1931, featuring brick walls and later expanded with a second storey in 1961, the Hastings Street heritage building underwent seismic strengthening and restoration to enhance functionality and aesthetic appeal.
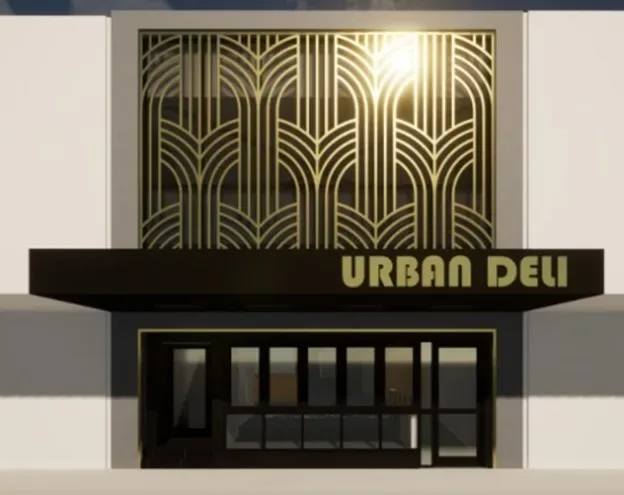
To improve the building’s use and revitalise its appearance, we proposed modifications and seismic strengthening. The new screen façade dramatically improves the existing mirror glass façade and compliments the surrounding Heritage architecture of Napier CBD without being faux deco.
LDE did seismic strengthening to the building whilst retaining the original 1930s structure sympathetically to complement the proposed architectural fit-out and restoration. This involved a combination of novel and specialist seismic strengthening techniques.
Before strengthening, the main objective was to remove the central brace on the shop front, restricting access to the property.
Following 80% NBS strengthening and new fit-out, the steel portal strengthening frames are carefully concealed within the new fit-out and below ground level to maximise access at the street front and within the building.
The 1931 brick walls are strengthened with Python C screws to reinstate cavity wall tie action. Timber Strongbacks with Python MT screws increase the walls to 80%NBS. RC shear lining walls are discreetly added at the rear of the building to improve %NBS and protect the 1930s RC frame beam-column joints, with Python MT screws used as distributed dowels connecting the lining wall to the original brick wall.
This project earned a 2022 Heritage Awards nomination in the “Public Realm Saved and Restored Award” category.
.webp&w=2048&q=75)
.webp&w=2048&q=75)