
Experience
Our experience
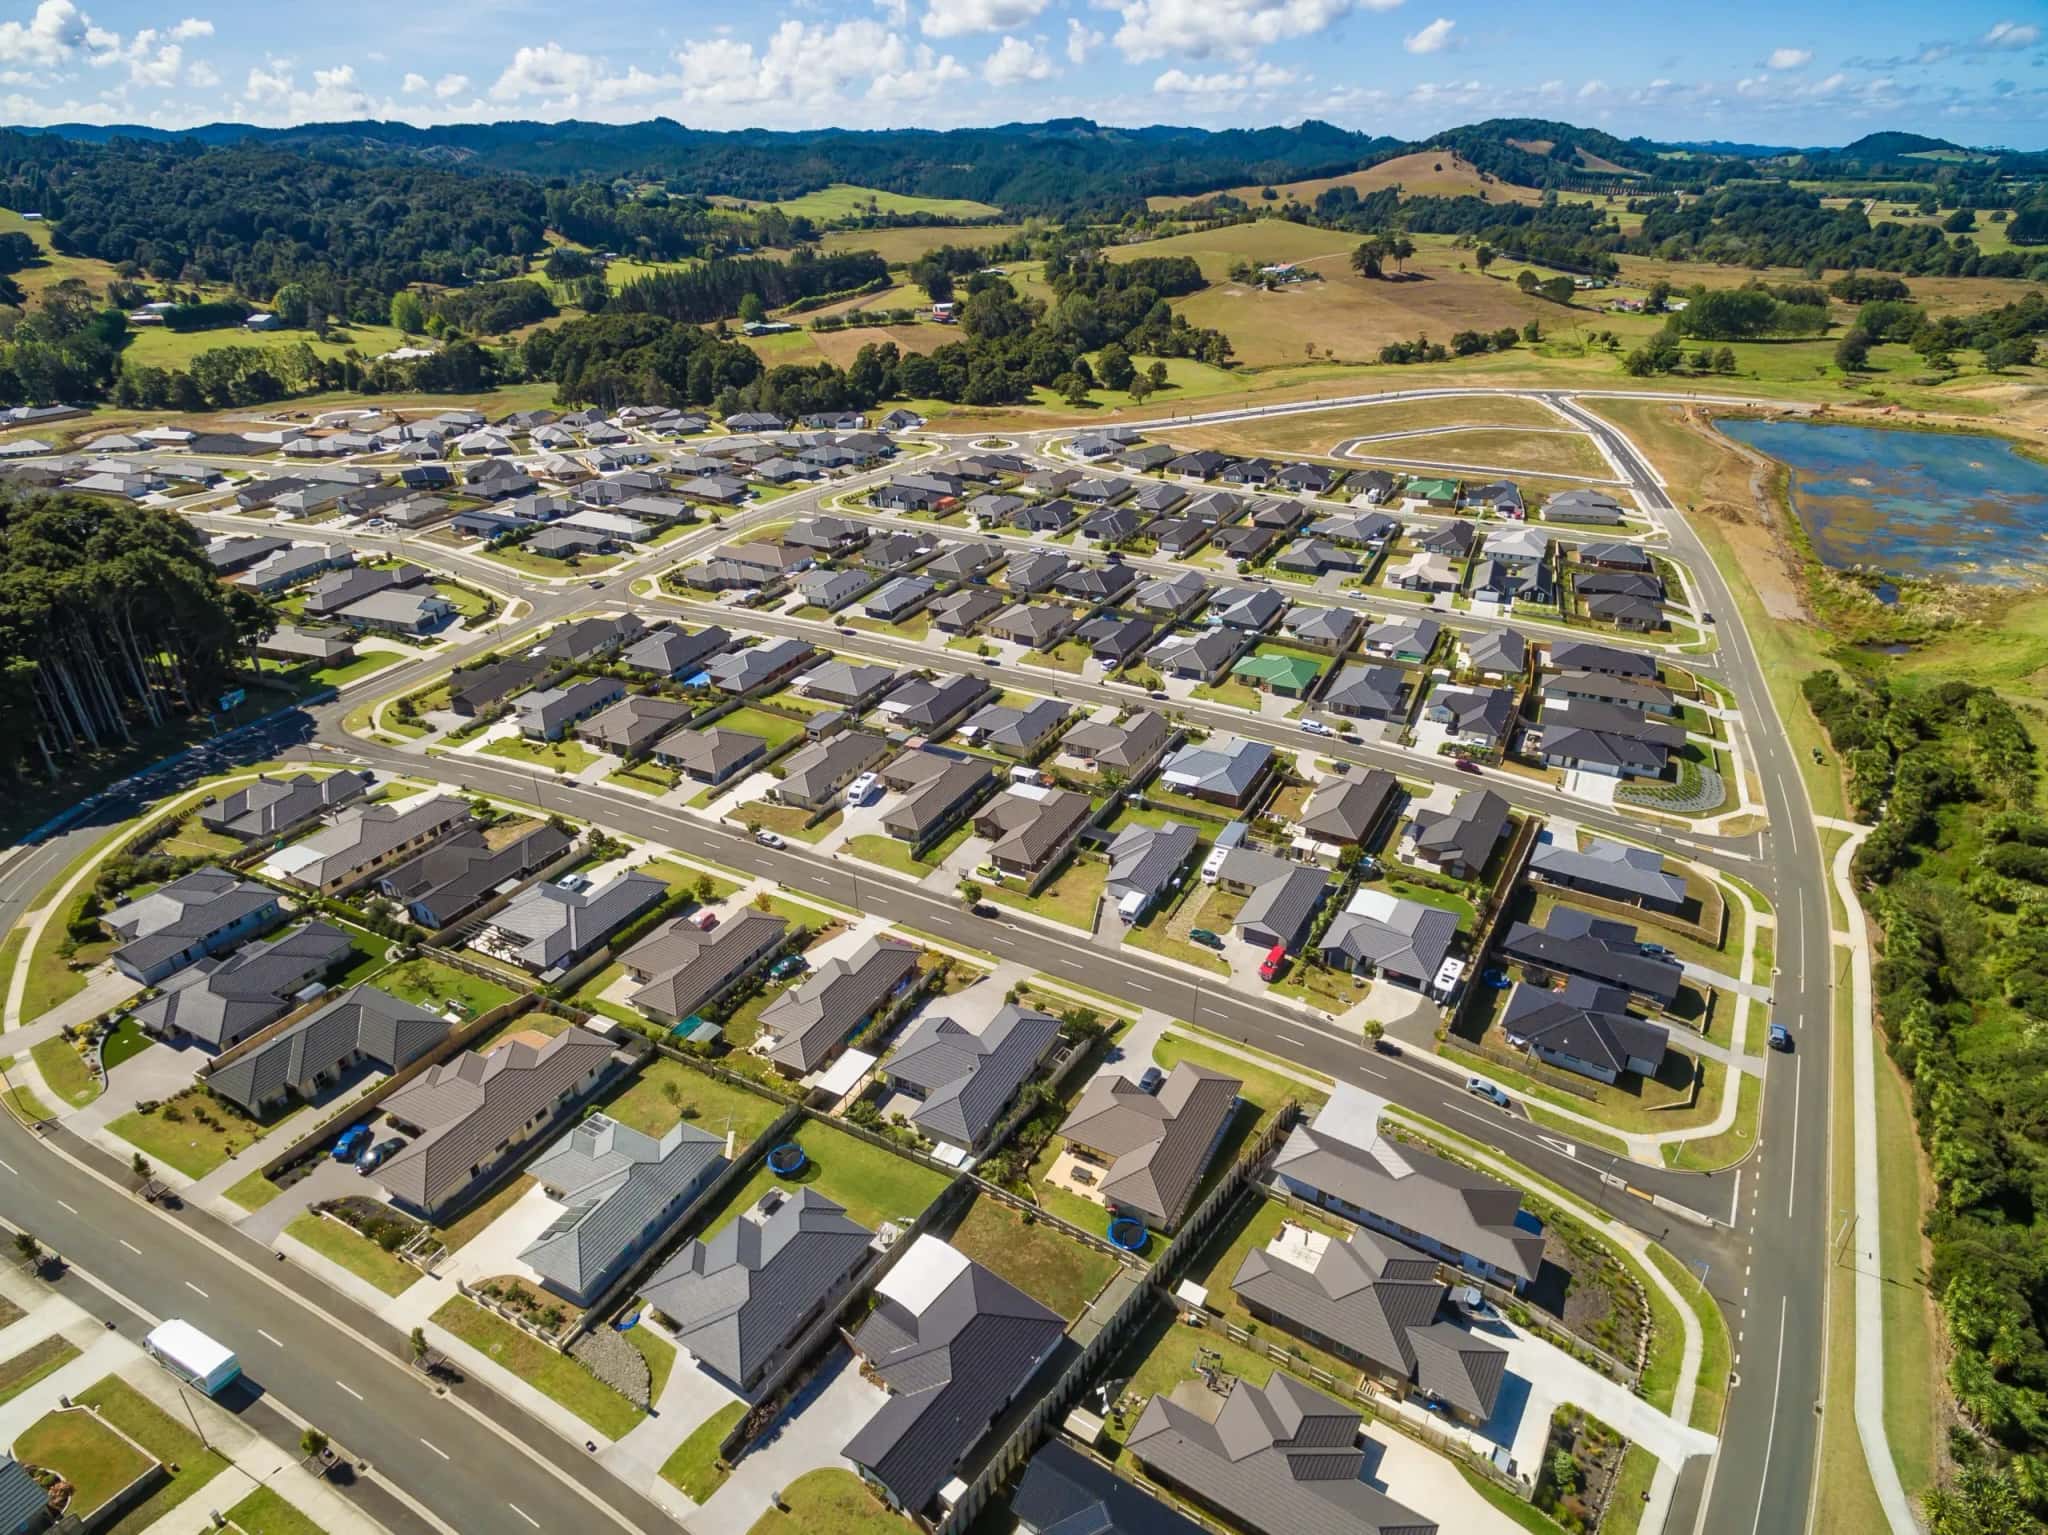
Urban development projects sit at the intersection of environmental, social, regulatory and economic drivers, and our team is set up to navigate all four. We provide feasibility studies, masterplanning, detailed engineering design, documentation and project management services to developers, councils and other landowners. Our work ranges from small infill subdivisions through to large staged developments.
Land development engineering
Land development engineering is where LDE started (the name is short for it), and it still runs through most of what we do on an urban development project. Turning a block of land into serviced, consentable, buildable lots is a sequence of engineering problems, and the ones that decide whether a scheme stacks up usually sit in the ground.
Site investigation and slope stability analysis, including steep and compressible ground and liquefaction assessment
Earthworks design, cut and fill balance, and erosion and sediment control
Roading, accessway and pavement design
Stormwater, wastewater and water supply design
Geotechnical and civil reporting to support subdivision resource consent
Construction monitoring, certification and producer statements through to sign-off
Because one firm holds the geotechnical, civil and structural sides, a constraint found during investigation gets designed around rather than handed over. Our geotechnical, civil and project management teams work the same job, and the consenting sits with the people holding the programme.
Masterplanning and feasibility
For larger developments we lead the engineering input to masterplanning, shaping how services, roads, drainage and public space are arranged across the site. We are comfortable working at scale, up to multi-thousand-dwelling developments, and we coordinate with planners, landscape architects and urban designers to resolve the technical constraints that shape the concept.
Masterplanning and feasibility studies
Business case development
Subdivisions and staging plans
Stormwater masterplanning
Traffic planning and parking studies
Services coordination
Civil and environmental engineering
Alongside planning we deliver the civil engineering that brings a development out of the ground. That includes the things residents never see, like contaminated land remediation and flood mitigation, as well as the streetscapes and public spaces they use every day.
Road, streetscape and public-space design
Stormwater management and water-sensitive urban design
Contaminated land and flood mitigation
Geotechnical investigation and earthworks
Electrical, lighting and telecommunications infrastructure
Contract administration and construction management
Experience across New Zealand
Most of our urban development work is Auckland and upper North Island subdivision and residential land, and most of it turns on the same question: what will the ground allow. We have provided the geotechnical basis for staged estates including The Grange Estate, the Ōpaheke Special Housing Area, Auranga at Drury and the Ormiston Road subdivision at Flatbush, and subdivision feasibility assessments across the Auckland region.
Where the land is constrained we do the work that decides whether it can be developed at all. That has included geomorphic mapping across a 235-hectare rural site at Whitford sitting in the Southern Landslide Zone, investigation and stabilisation of a deep-seated suburban landslide at Hīhītahi Rise, and geological modelling and lateral spread mapping across liquefaction-affected Christchurch suburbs.
Geotechnical basis for staged residential estates across Auckland
Subdivision feasibility geotechnical assessments, Auckland region
Geomorphic mapping of a 235 ha constrained site, Whitford
Deep-seated landslide investigation and stabilisation, Hīhītahi Rise
Geological modelling and lateral spread mapping, Christchurch suburbs
Preliminary and detailed site investigations for subdivision
Getting the constraints out early
The cheapest change to a development is the one made before the layout is fixed. We would rather spend a week establishing where the ground, the water and the access will actually let you build than spend six months redesigning a yield that was never achievable. That means bringing geotechnical, contamination, stormwater and traffic input into masterplanning together rather than in sequence, and being clear about which constraints are hard and which are a matter of cost.
Feasibility before the consent application
A feasibility study early is cheaper than a redesign late. Before a resource consent application goes in, the questions that decide the yield are usually geotechnical and civil: what the ground will carry, where the stormwater can go, and how much earthworks the contour really implies.
We run that study and then carry the same numbers into the application, so the consent documents and the engineering agree rather than having to be reconciled once a reviewer spots the gap.
Common questions about urban development
What should we investigate before buying or committing to a site?
Enough of the ground to know what it will allow. On most of the land we work with, the yield a scheme can achieve is set by geotechnical constraints rather than by planning: slope stability, fill, groundwater, liquefaction risk and the earthworks the layout implies.
A preliminary site investigation at that point is inexpensive relative to a layout that has to be redrawn. See geotechnical for what that involves.
Can a constrained or steep site still be developed?
Often, but the answer depends on measurement rather than optimism. We have mapped the geomorphology of a 235 hectare rural site at Whitford sitting in the Southern Landslide Zone, investigated and stabilised a deep-seated suburban landslide at Hīhītahi Rise, and carried out geological modelling and lateral spread mapping across liquefaction-affected Christchurch suburbs.
Sometimes the finding is that part of a site should not be built on, which is still a cheaper outcome than discovering it during construction.
Which disciplines does a subdivision usually need?
Geotechnical for the ground, civil for roads, earthworks and three waters reticulation, environmental for contamination and consenting, and water services for the stormwater and wastewater design. Those sit in one practice here, which removes the coordination gap where a stormwater assumption and an earthworks level quietly disagree.
Where do you do most of your urban development work?
Auckland and the upper North Island. We have provided the geotechnical basis for staged estates including The Grange Estate, the Ōpaheke Special Housing Area, Auranga at Drury and the Ormiston Road subdivision at Flatbush, plus subdivision feasibility assessments across the Auckland region. Our Auckland CBD, South Auckland and Warkworth offices carry most of it.
Do you provide engineering for staged consents and section titles?
Yes. Staged residential estates are a large share of the portfolio, so the documentation, construction monitoring and completion certification that each stage needs before titles issue is routine work rather than an add-on.
Recent Projects
Project Experience across our urban development work.
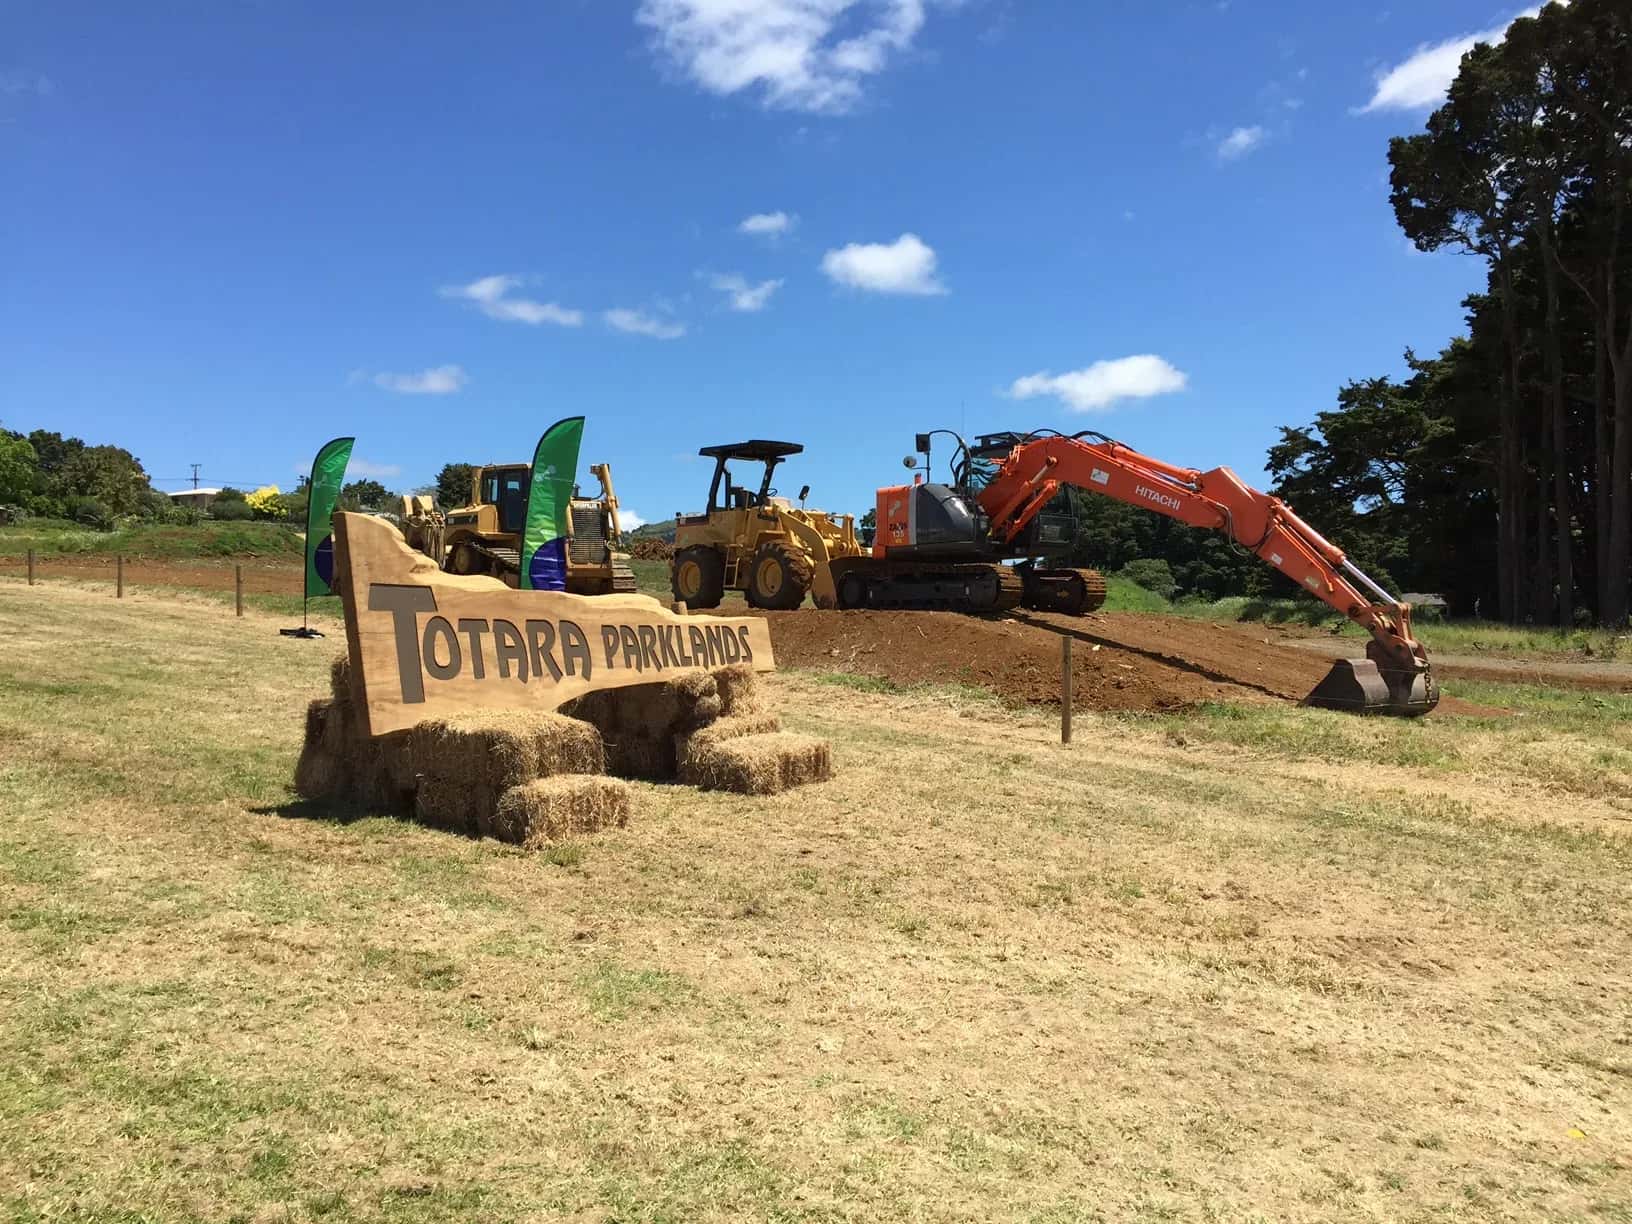
Tōtara Park Subdivision
Whangārei
LDE was engaged by Tōtara Parklands, to help develop a 420-lot subdivision in Whangārei. The development was divided into eight stages, with one stage planned as a retirement village. Mainly it involved 600 to 800 m² residential lots. The Surveying and subdivision layout were...
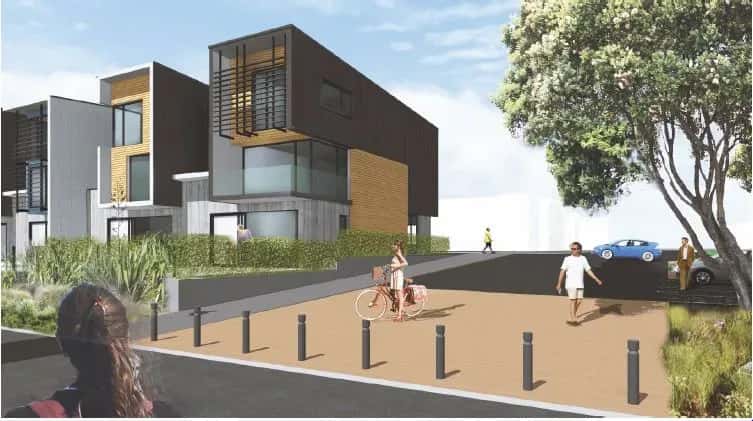
Flat Bush Subdivision Feasibility Geotechnical Assessments
A former Auckland Council Property Limited 9ha site (300 lot yield) in Flat Bush, now a Special Housing Area developed in partnership with Todd Property / Panuku Auckland.
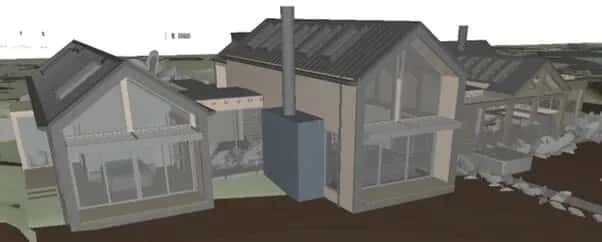
Structural Design Auckland
Auckland
LDE undertook the structural engineering design, drafting and Building Information Modelling (BIM) of the bespoke timber-framed residential dwelling. This unique marine boatshed architectural style consists of numerous boatsheds joined via integral flat walkways. A specific...
Nationwide Contaminated Land PSI and DSI Services
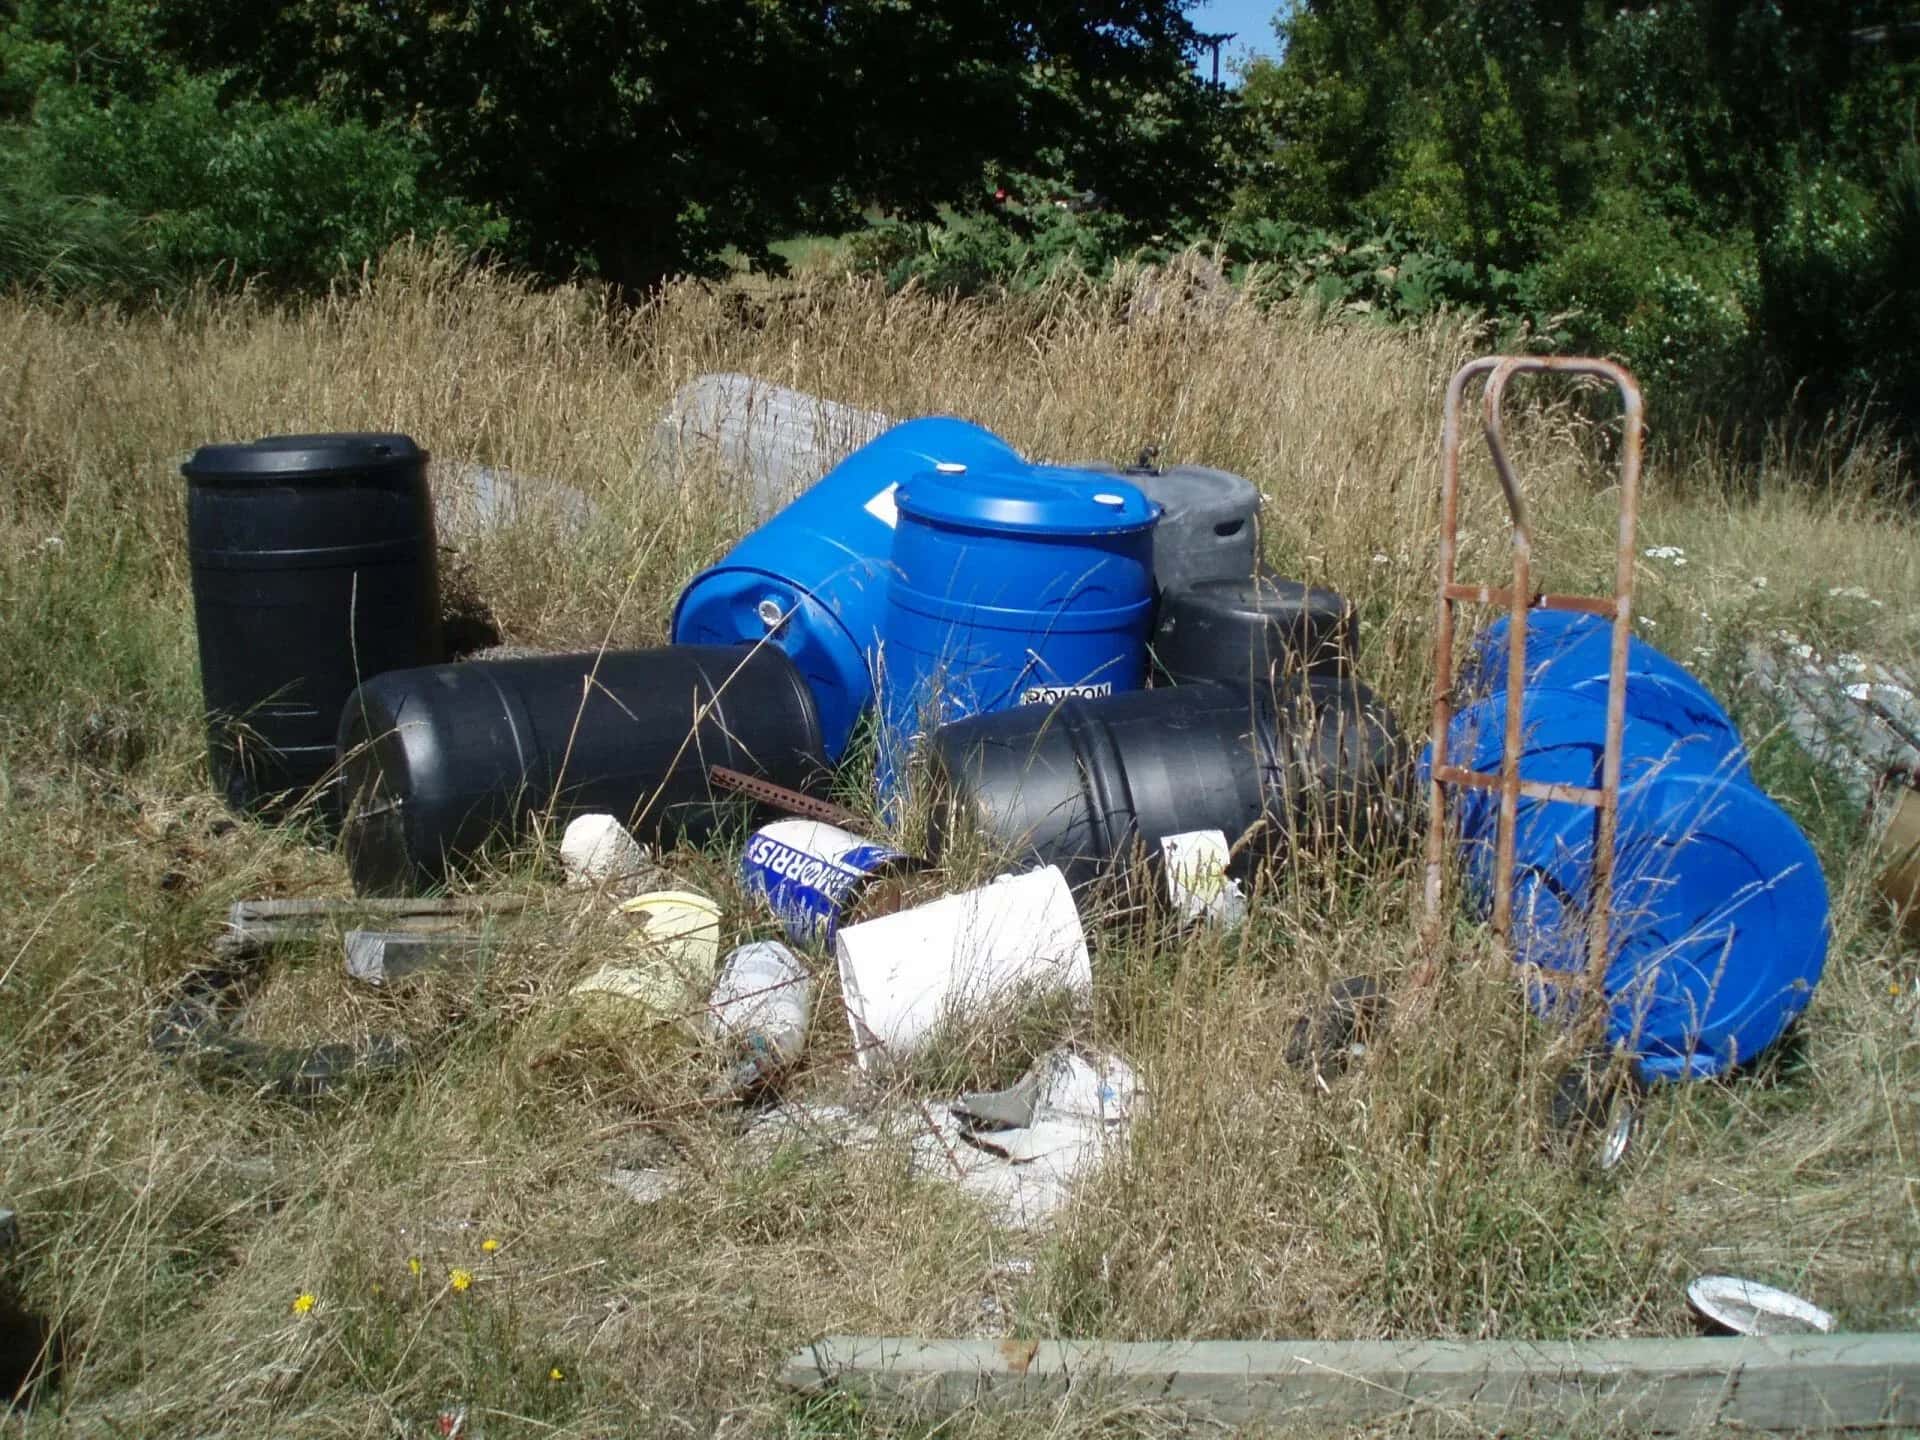
LDE have carried out numerous PSIs and DSIs for potentially contaminated land, identifying significant HAIL (Hazardous Activities and Industries List) activities. These investigations have been undertaken nationwide for a range of clients. This information can be crucial for...
Northland Subdivision PSI and DSI
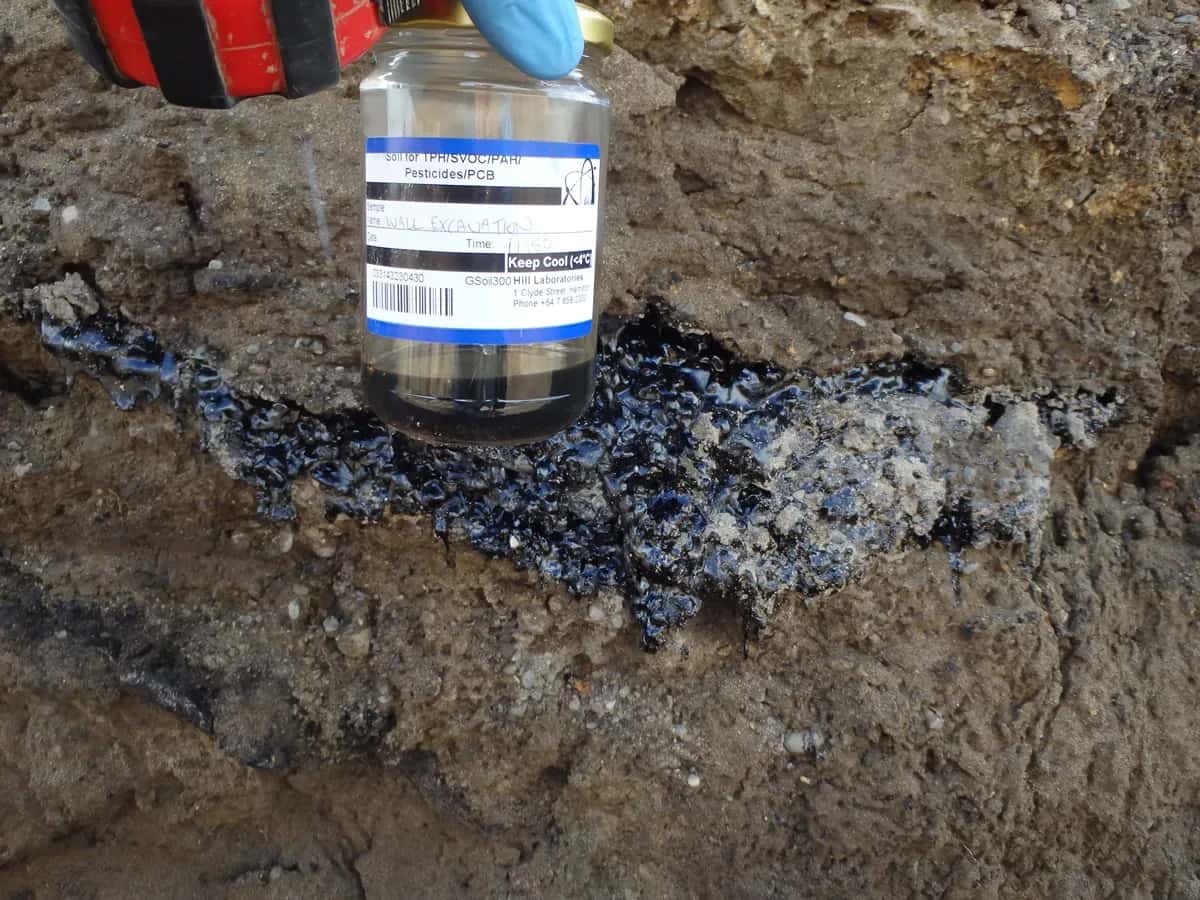
A Poorly demolished building site required Preliminary Site Investigation (PSI) and Detailed Site Investigation (DSI) before further subdivision works could commence. Several HAIL activities were carried out on-site, including asbestos contamination. LDE designed an extensive...
Pollard House, Gisborne
Gisborne
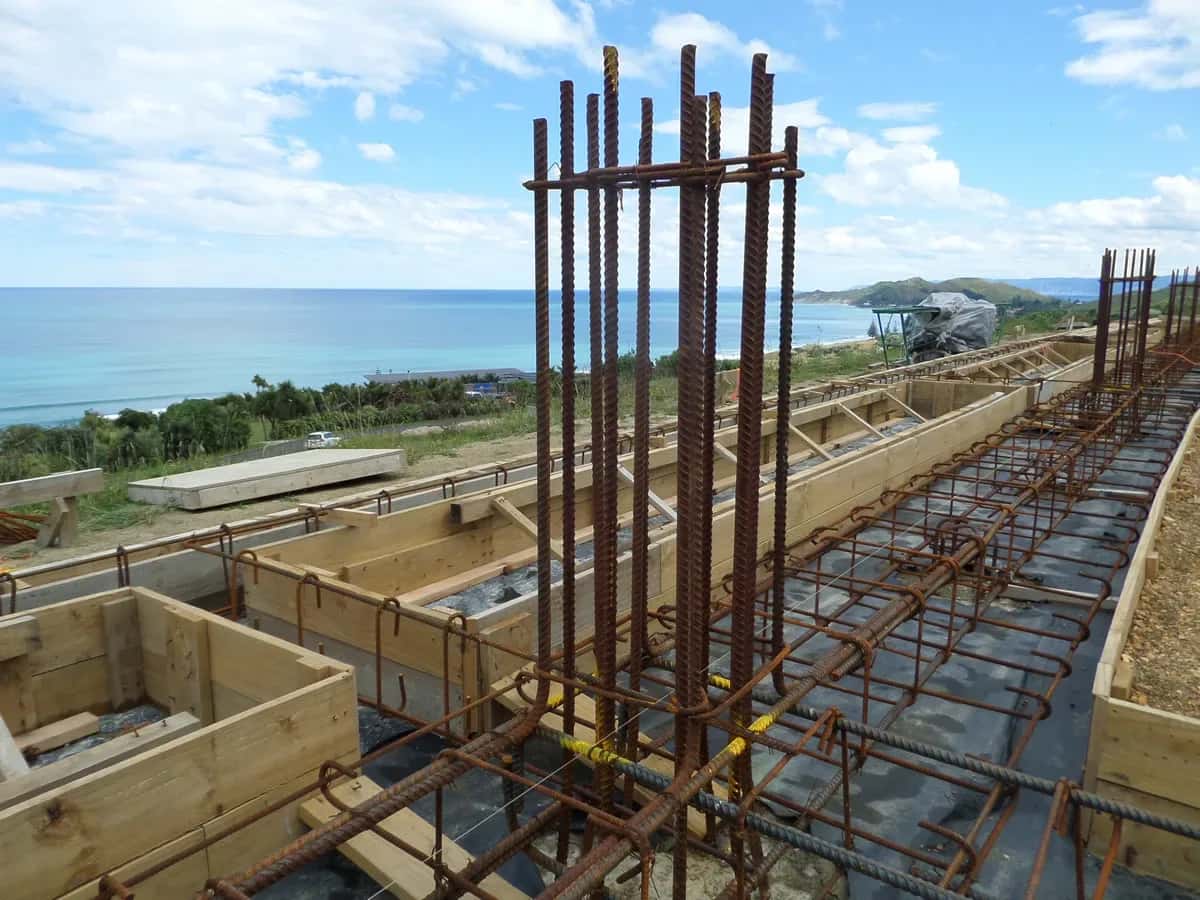
LDE was engaged to assist with the design of a large exclusive upmarket 2 million dollar hillside house. Specific services included a detailed geotechnical investigation to assist with the siting of the house, followed by detailed structural engineering of the reinforced...
Parkbridge Apartments
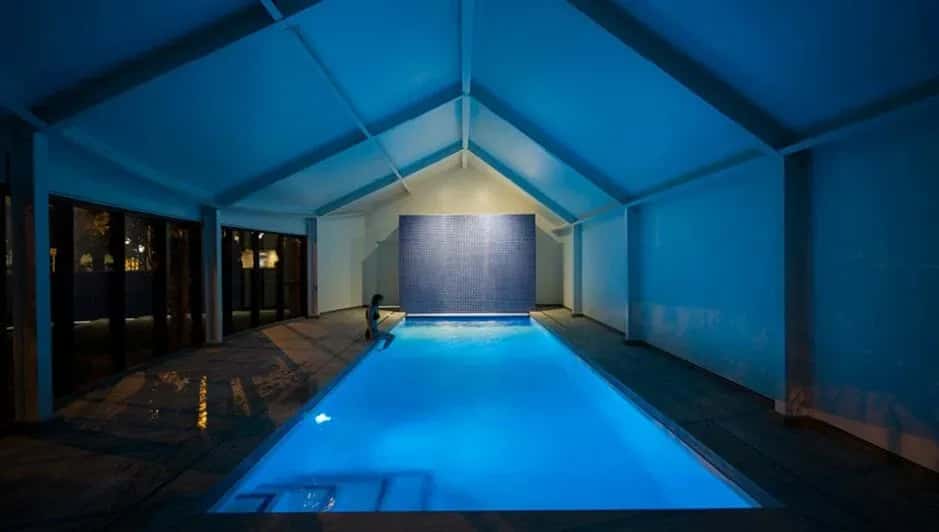
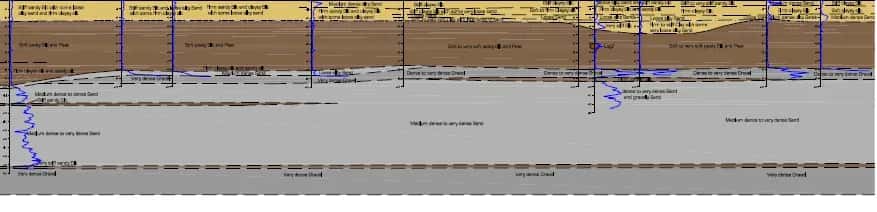
LDE conducted a geotechnical investigation for the Parkbridge Apartments on Park Terrace. The two multi-level apartment buildings were underlain by compressible ground with lateral spread. The project required deep pile analysis and design inputs.
Ōtautahi Apartments
Christchurch
Geotechnical investigations and recommendations for foundation design for two 5-storey accommodation buildings, known as Ōtautahi Apartments. The sites were prone to liquefaction, requiring deep piles.
Ormiston Road, Flatbush Subdivision
Flatbush, Auckland
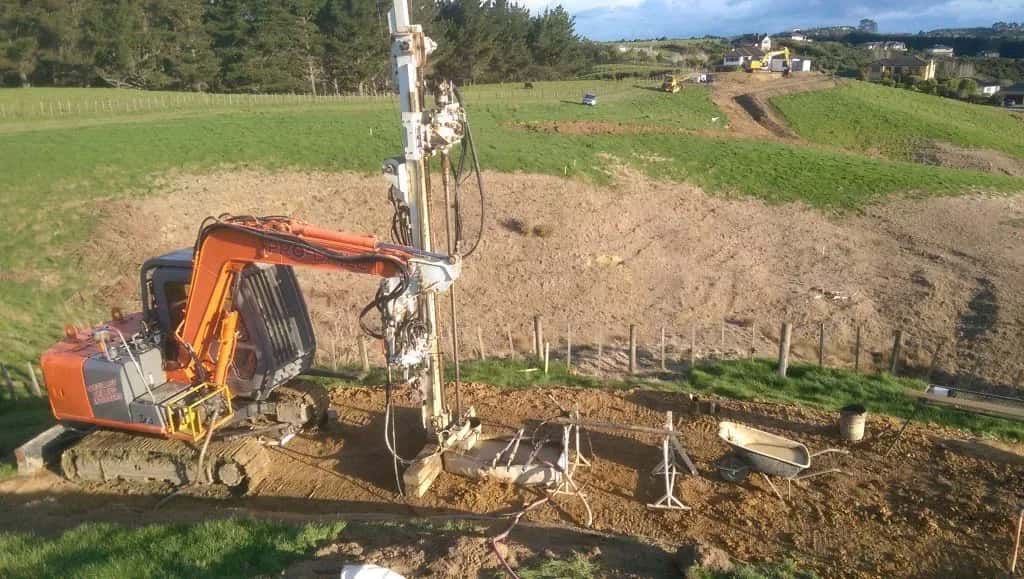
This $50 million dollar residential subdivision involved 50 rural residential lots spread along ridgelines with associated roads, retaining walls, services and a bridge. The subdivision is located in the Southern Landslide Zone and includes a Transpower easement passing through...
Ōpaheke S.H.A
Ōpaheke, Auckland
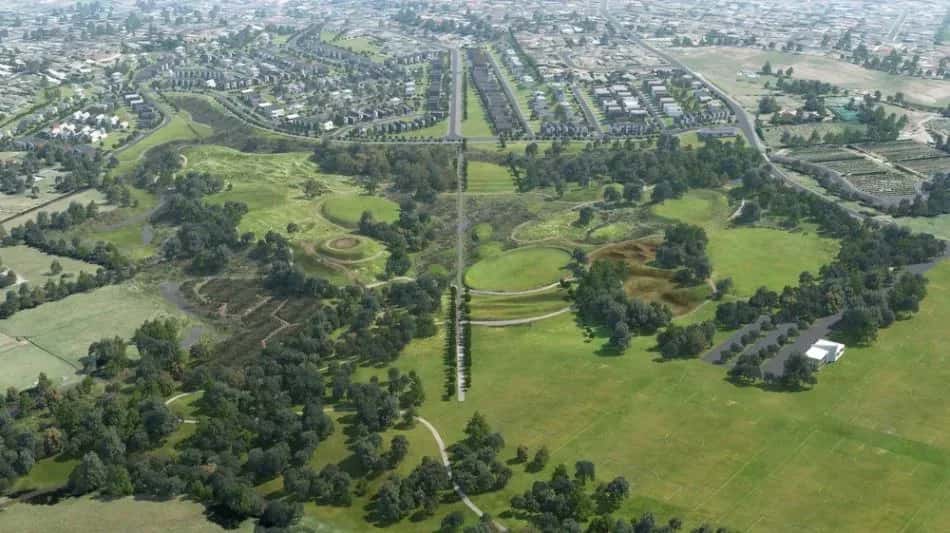
The former Papakura Golf Course at 29 Bellfield Road and the adjoining property at 117 Ōpaheke Road in Papakura have been identified by Auckland Council and the Government as a Special Housing Area (S.H.A.)
Column-Free Modular Homes Structural Design
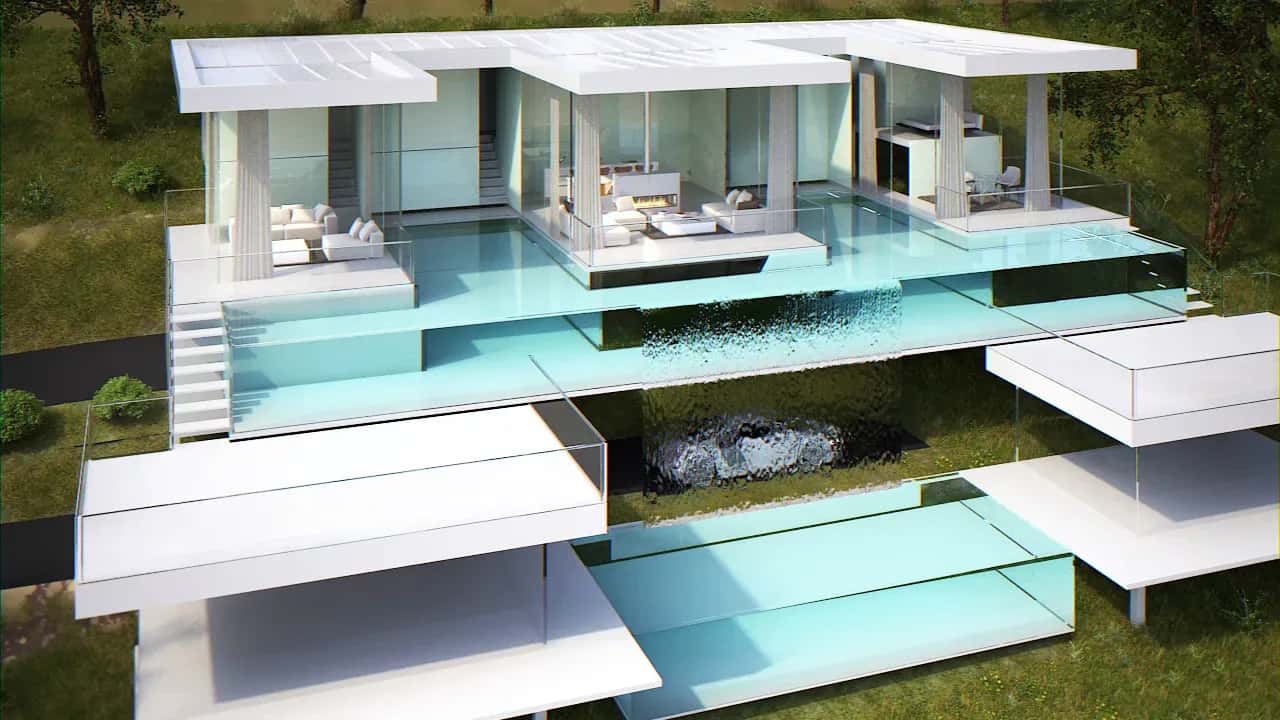
LDE provided structural engineering design for various column-less homes. A 2-storey prefabricated house comprised multiple modules that could be arranged independently on site. A typical feature of these modules was an internal steel structure formed of irregular steel sections...
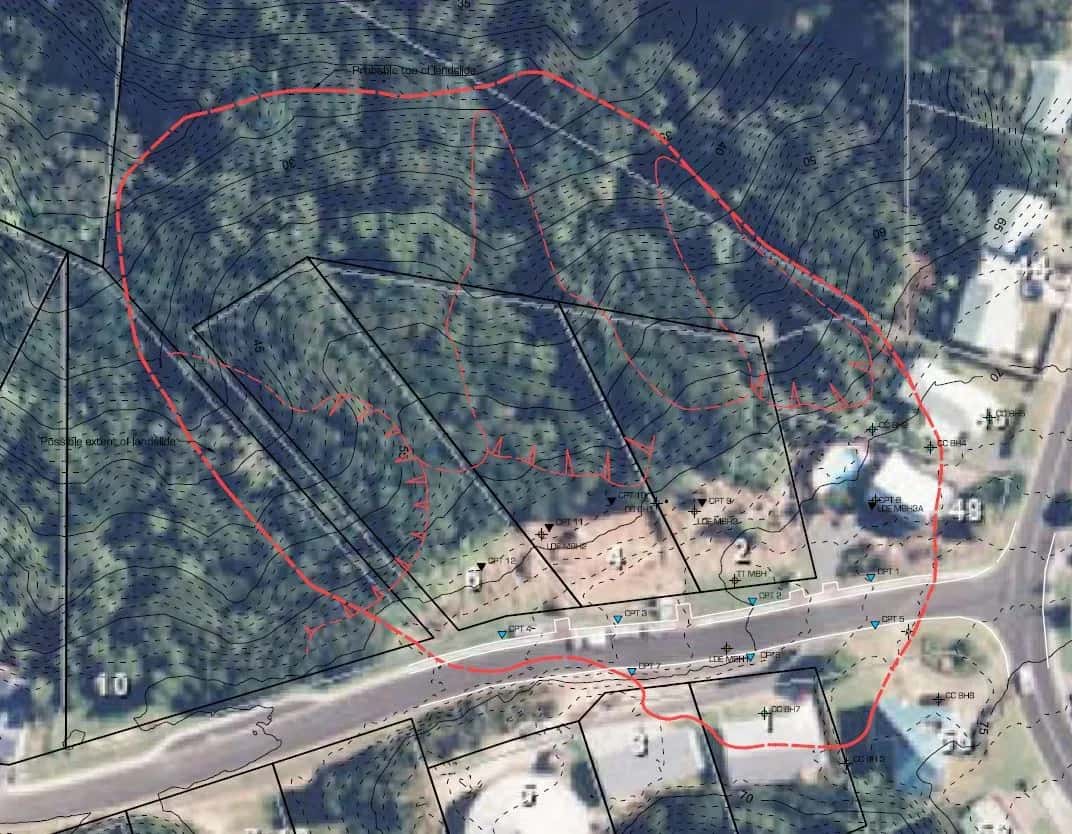
Hīhītahi Rise Landslide
LDE conducted a detailed geotechnical investigation and stabilisation of a large-scale, deep-seated suburban landslide. The investigation was to determine the nature and cause of the land instability affecting some 95m of the site. In addition to ongoing deformation in the road...