New Zealand
Column-Free Modular Homes Structural Design
Project Overview
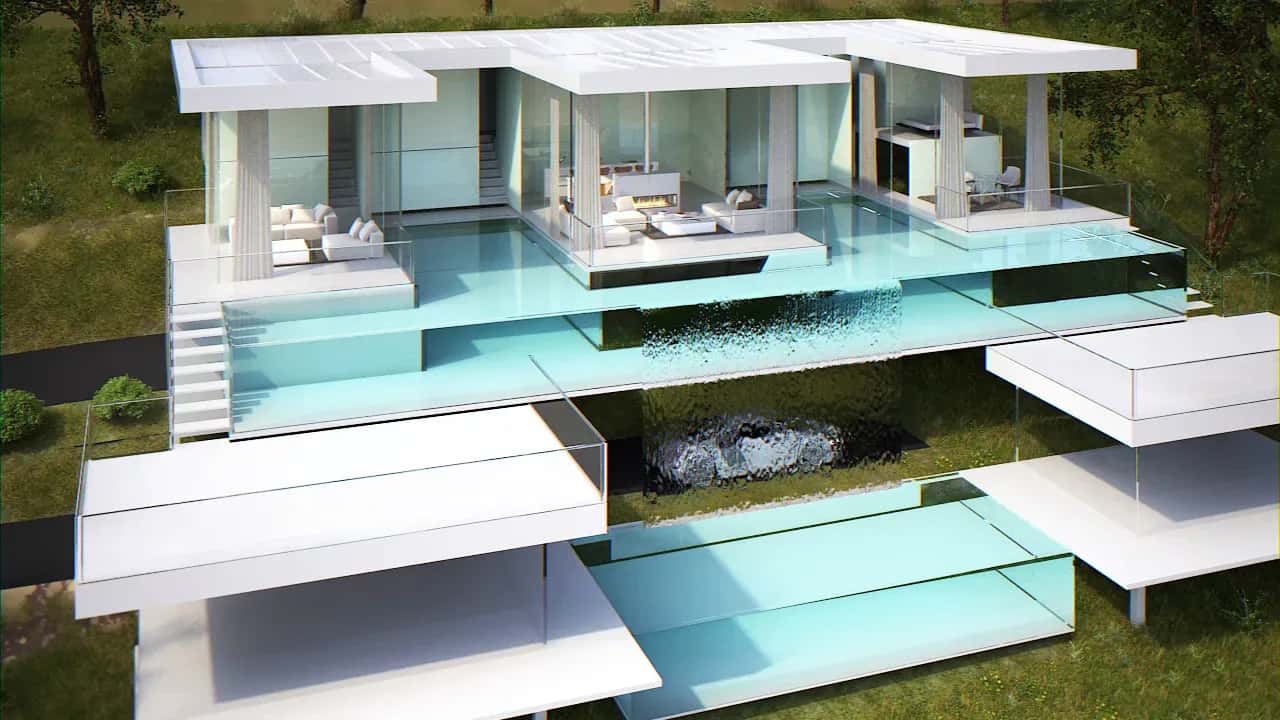
LDE provided structural engineering design for various column-less homes. A 2-storey prefabricated house comprised multiple modules that could be arranged independently on site. A typical feature of these modules was an internal steel structure formed of irregular steel sections allowing a largely uninterrupted glass exterior.
These modular houses are a combination of design, innovation and efficiency.
Given this was a large-scale project, we proposed to undertake a staged approach to allow for appropriate hold points over the course.