Structural Design Auckland
Project Overview
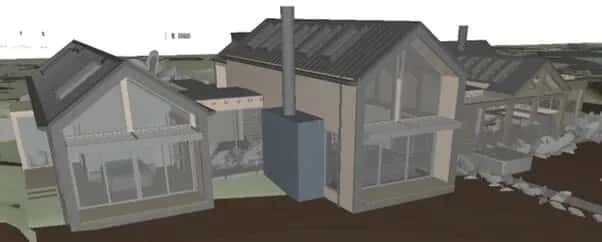
LDE undertook the structural engineering design, drafting and Building Information Modelling (BIM) of the bespoke timber-framed residential dwelling. This unique marine boatshed architectural style consists of numerous boatsheds joined via integral flat walkways.
A specific engineering design was required for most of the dwelling since the geometry and style of timber construction exceeded the requirements of the NZS3604:2011 Timber-framed buildings standard.
The geotechnical investigation and analysis found that the building site was susceptible to liquefaction and exhibited TC2-like behaviour. To address the liquefaction issues, LDE designed a custom waffle slab. The foundation design was complex due to incorporating over-height foundations and polished exposed concrete finishes.
The building had numerous unique features, to list a few:
- A curved cylinder spiral custom steel staircase that was modelled using finite element techniques, with nodes generated from parametric equations
- An internal reflection pool at the entry, with an entry canopy walkway
- Greenheart hardwood custom trusses and cantilever posts
- Exposed cantilevered steel deck portal frames
- Suspended ceilings with variable height ‘boatwings’