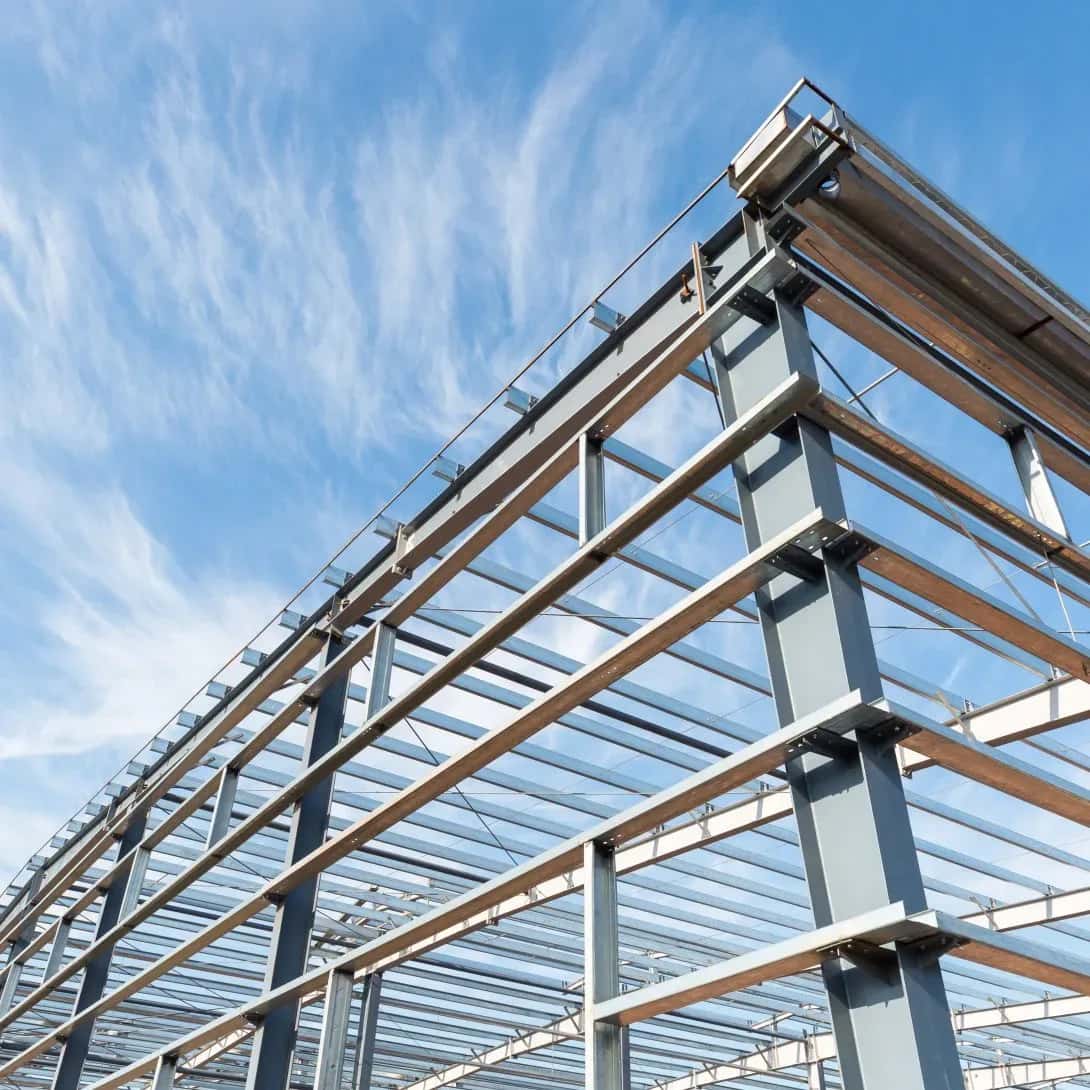
Structural Engineering in Auckland
Central Auckland is where structural engineering gets demanding. Multi-storey buildings, tight site boundaries and a high-value, seismically active setting all raise the bar, and much of the work involves adding to or strengthening an existing building rather than starting from scratch. LDE’s Auckland structural engineers design in steel, concrete and composite systems for commercial, residential and mixed-use projects across the central city.
We develop framing and lateral-load systems, design connections and transfer structures, and assess and strengthen older buildings to meet current standards. Building close to neighbours, services and the reclaimed waterfront ground means the structure, basement and foundations have to be designed as one, so coordination is constant. Working alongside our geotechnical team on basements and constrained foundations, our Chartered Professional Engineers bring the same rigour to a city-centre development as to a fit-out or seismic upgrade.
For Auckland clients, that means structural advice that keeps complex projects moving and consentable under the Auckland Unitary Plan and the New Zealand Building Code.
Send a Message
Enquire about your Auckland CBD project
How our Auckland CBD team delivers structural engineering
Central-city projects are about getting more from constrained sites, so framing efficiency, lateral-load systems and seismic performance drive the structural design. Our Auckland engineers work in steel, concrete and composite construction, designing the connections, transfer structures and bracing that multi-storey and mixed-use buildings need.
It is the same structural engineering capability we bring to buildings and urban development across the central city, covering new design, alterations and seismic strengthening.
- Steel, concrete and composite design for multi-storey buildings
- Lateral-load and seismic systems for the central city
- Transfer structures and connections on constrained sites
- Seismic assessment and strengthening of existing buildings
Building standards and consenting in Auckland
Central Auckland projects are consented under the Auckland Unitary Plan, administered by Auckland Council as a unitary authority. We design every structure to the New Zealand Building Code and the relevant national standards.
- New Zealand Building Code clause B1 Structure
- Standards New Zealand loadings, concrete and steel standards
- Engineering New Zealand chartered practice
Recent structural work across Auckland
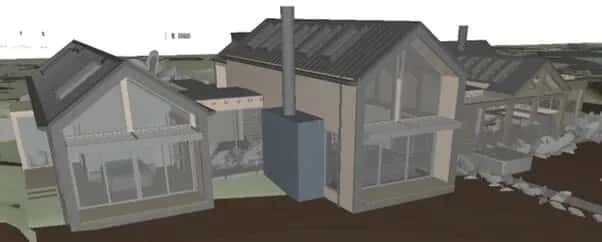
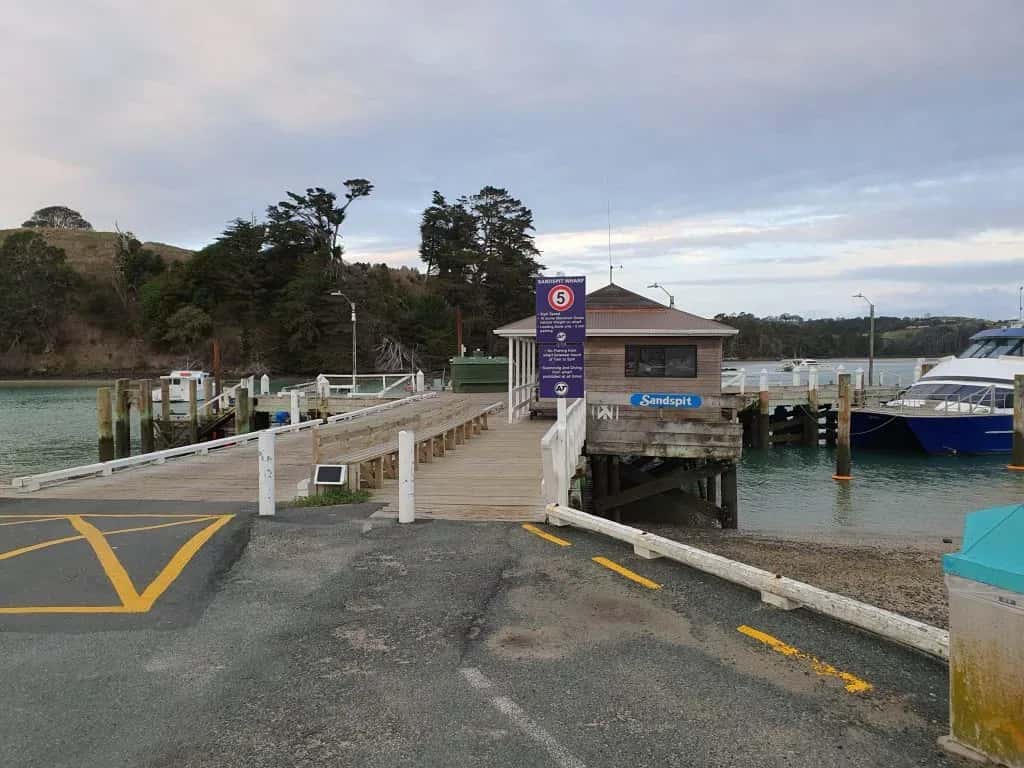
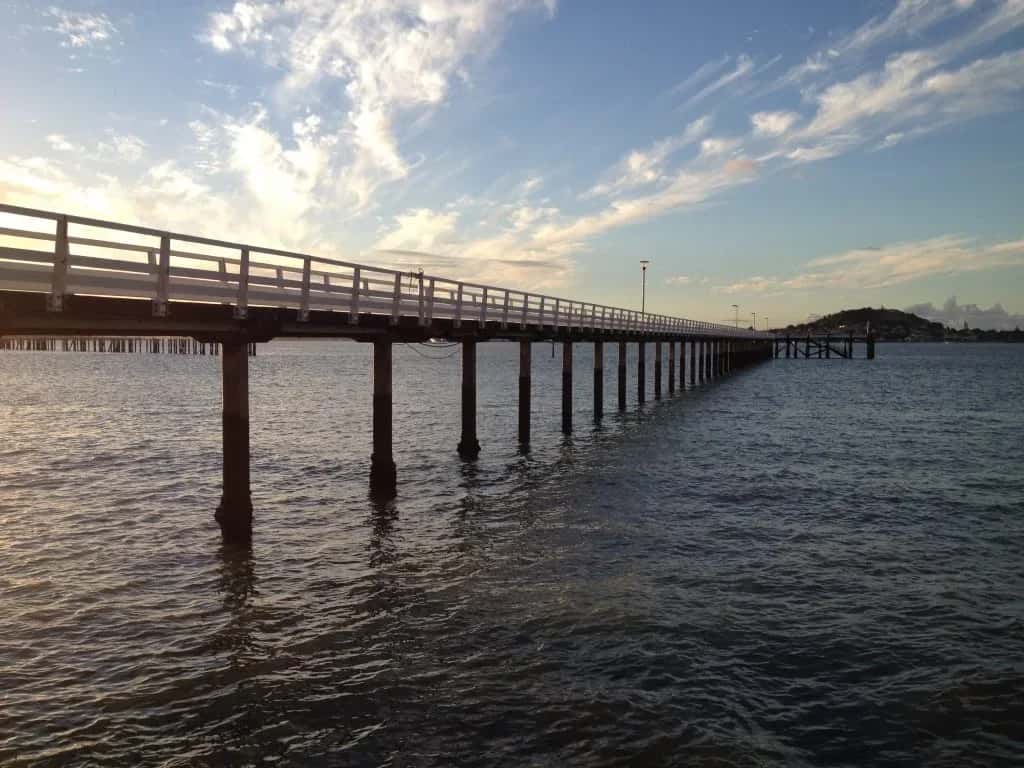
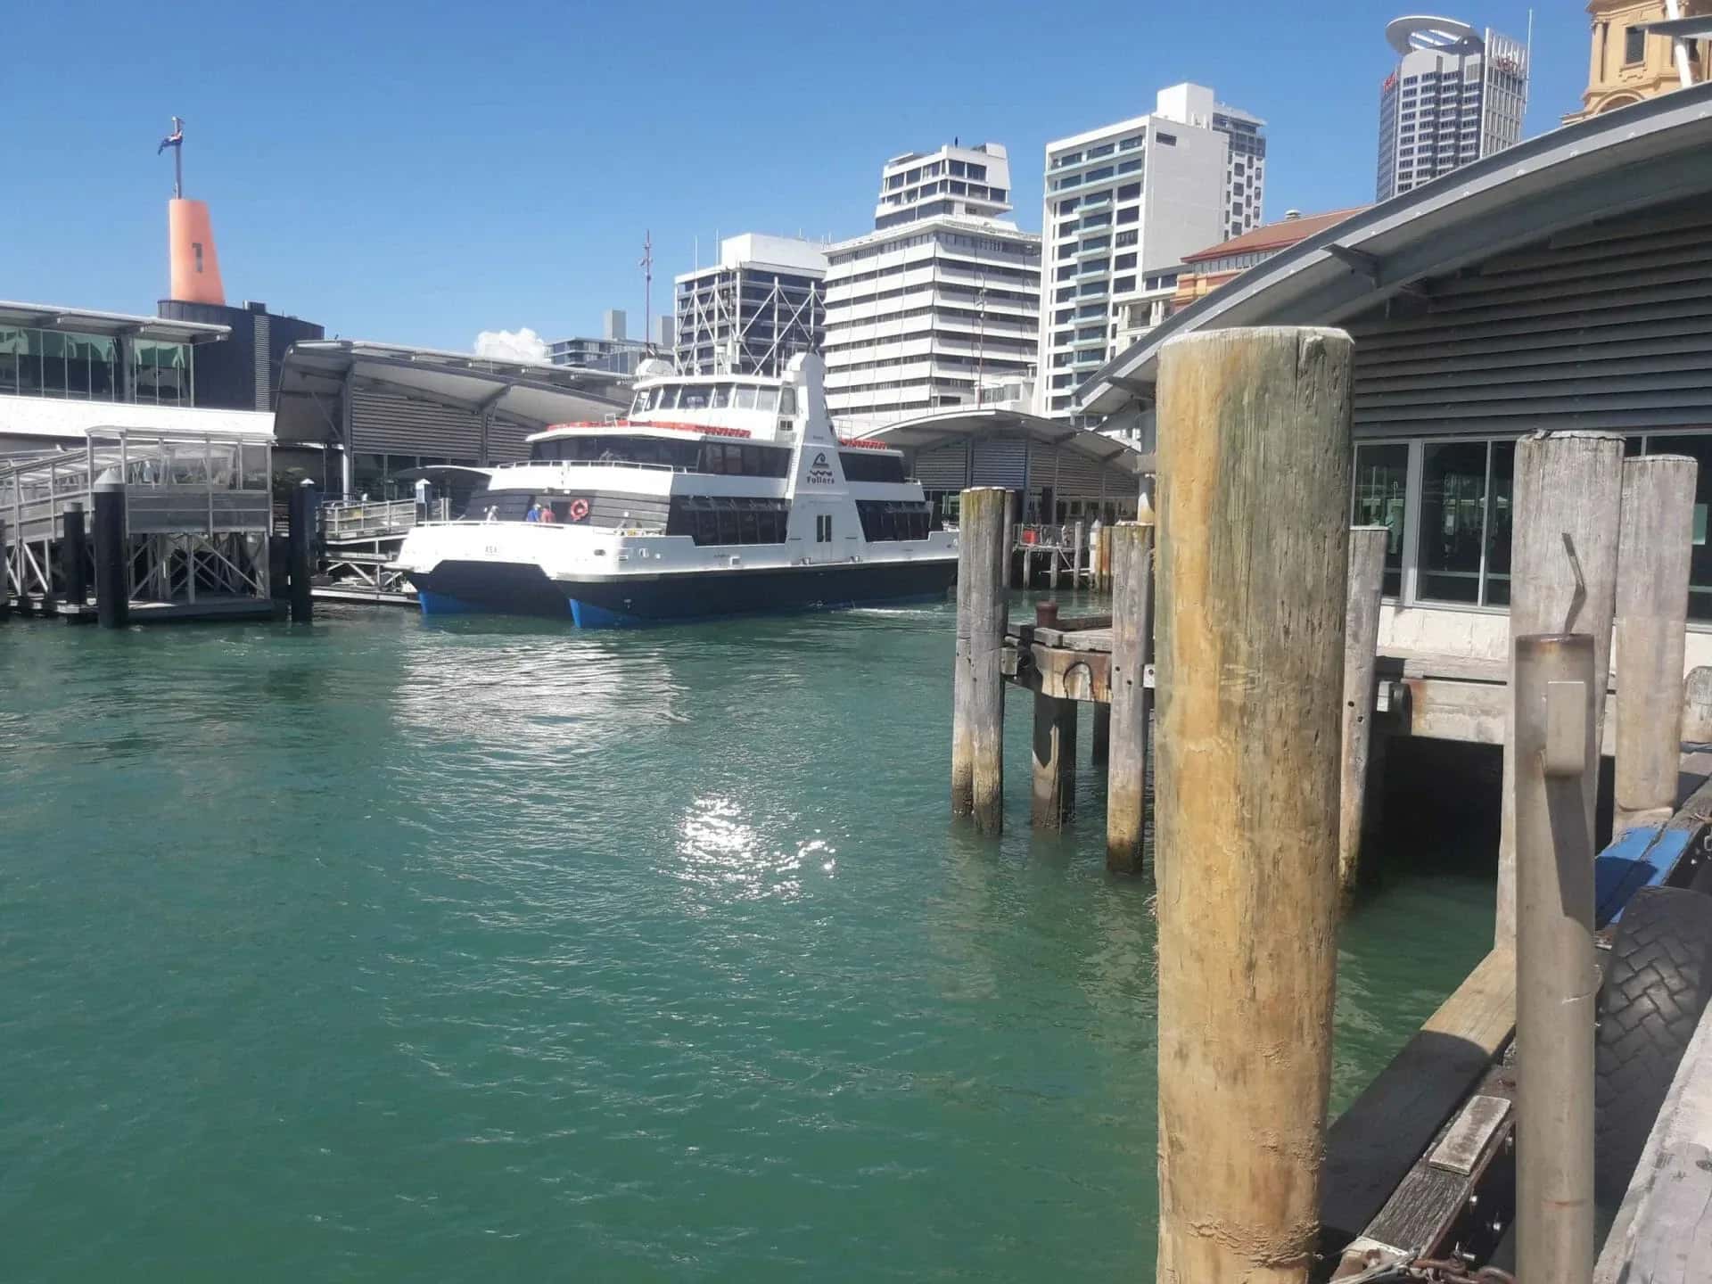
Our Auckland structural work includes structural design across the city, the Ōrākei wharf piles, the Auckland Ferry Terminal modifications, and the Sandspit wharf upgrades on the wider Auckland coast.
Common questions about structural engineering in central Auckland
Can LDE assess and strengthen an existing CBD building?
Yes. We carry out detailed seismic assessments of existing buildings and design strengthening to lift them to the required standard, which is a large part of central-city structural work. We design the upgrade to fit around continued use where we can.
How do you design structure on a constrained city site?
Tight boundaries, neighbouring buildings and basements all shape the structure, so we develop efficient framing and transfer systems and coordinate closely with the geotechnical and basement design from the outset.
Who carries out LDE’s structural work in the Auckland CBD?
Chartered Professional Engineers from our Auckland team, drawing on LDE’s wider structural capability.
Do you coordinate structural design with the basement and foundations?
Yes. On central sites the structure, basement and foundations are inseparable, so our structural and geotechnical engineers work together from the start. That keeps the load path, retention and settlement consistent and avoids costly redesign once a city-centre project is under way.