Structural Engineering in Kerikeri
Building in the Far North means designing for a subtropical climate, exposed coastal sites and steady lifestyle and residential growth around Kerikeri and the Bay of Islands. High rainfall, ex-tropical storm winds and corrosive sea air all shape how a building has to perform, and the soft and expansive clays underfoot influence how it is founded. LDE’s structural engineers cover the full range of work this part of Northland needs, from new homes and rural sheds to commercial premises and the alteration of existing buildings.
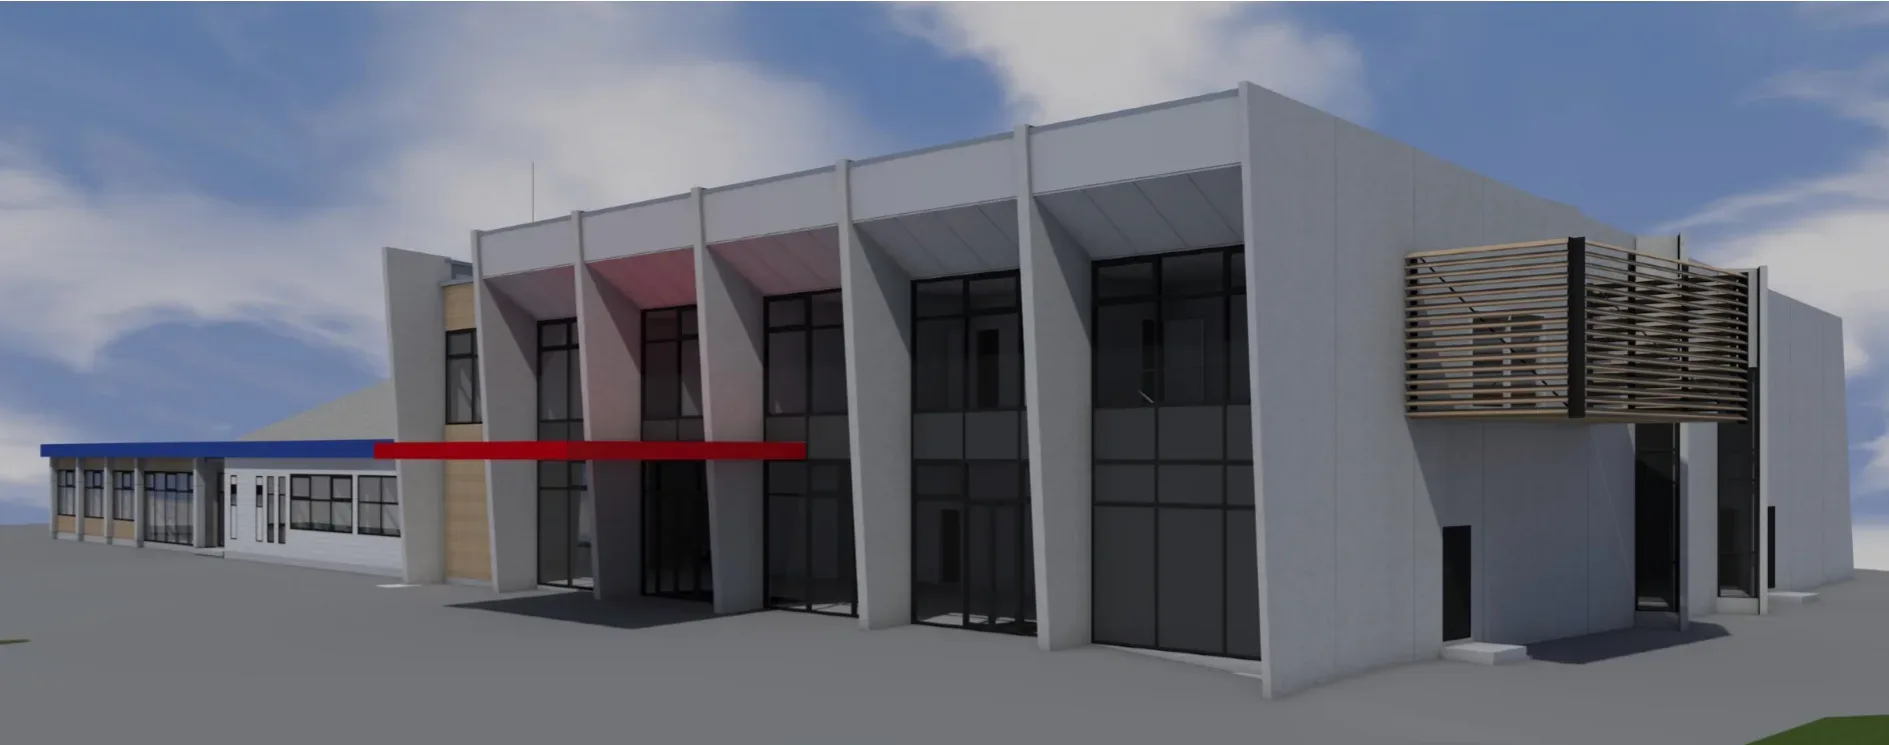
Horticulture and tourism are major local industries, so packhouses, visitor facilities and lifestyle dwellings all feature regularly in our workload. We design in timber, steel and concrete, size foundations to suit Far North ground, and detail for durability in a demanding climate. Working closely with our geotechnical team, our Chartered Professional Engineers turn architectural ideas into buildable, code-compliant structures, and stay involved through construction so the design is realised the way it was intended.
For Kerikeri and the wider Far North, that means structural advice grounded in how local conditions actually behave.
Send a Message
Enquire about your Kerikeri project
How our Kerikeri team delivers structural engineering
Most Far North work is residential and rural, so our Kerikeri engineers spend a lot of their time designing timber-framed homes, sheds and light commercial buildings for exposed, high-wind sites. We size members, design connections and detail for durability in a corrosive coastal climate, then coordinate the foundation design with the ground beneath.
It is the same structural engineering capability we bring to buildings across Northland, covering new builds, alterations and the strengthening of existing structures.
- Timber, steel and concrete design for homes and light commercial buildings
- Wind and durability detailing for exposed Bay of Islands sites
- Foundation design coordinated with Far North ground conditions
- Alterations, additions and producer statements for existing buildings
Building standards and consenting in the Far North
Building work around Kerikeri is consented through Far North District Council, with Northland Regional Council natural-hazard information feeding the wider picture. We design every structure to satisfy the New Zealand Building Code and the relevant national standards.
- New Zealand Building Code clause B1 Structure
- Standards New Zealand structural and loadings standards
- Engineering New Zealand chartered practice
Recent structural work across Northland
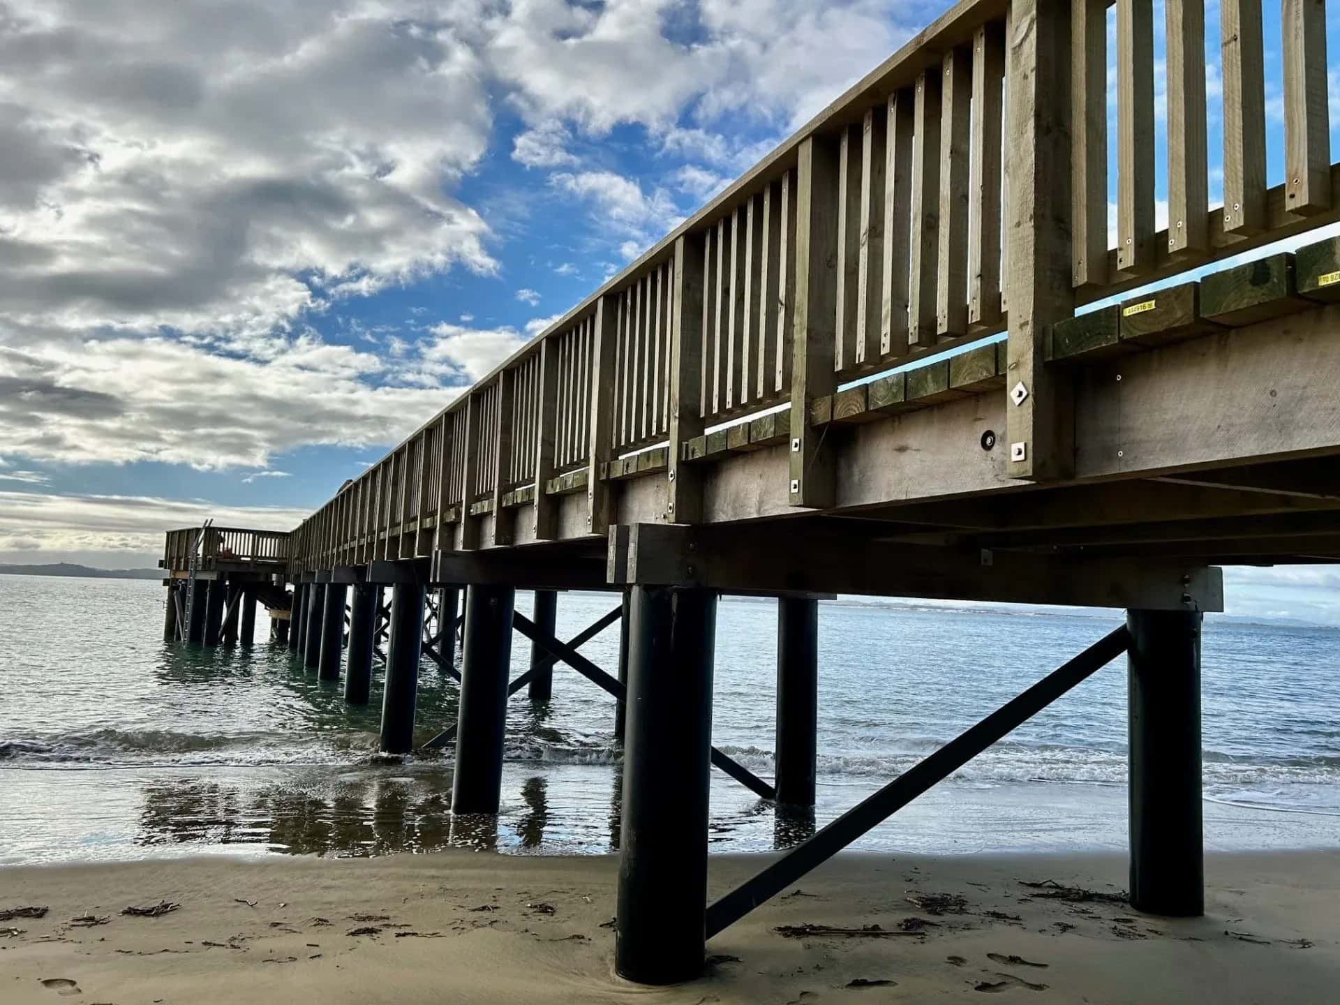
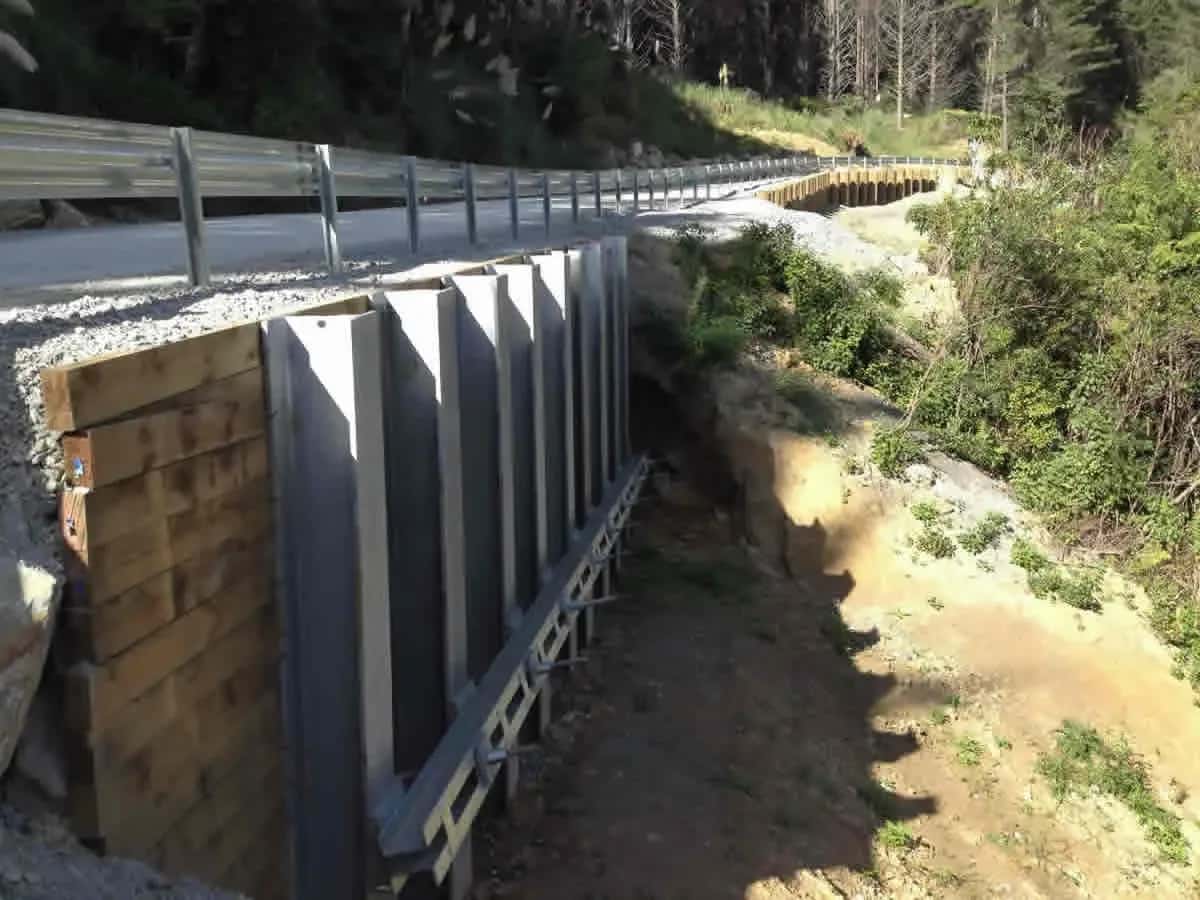
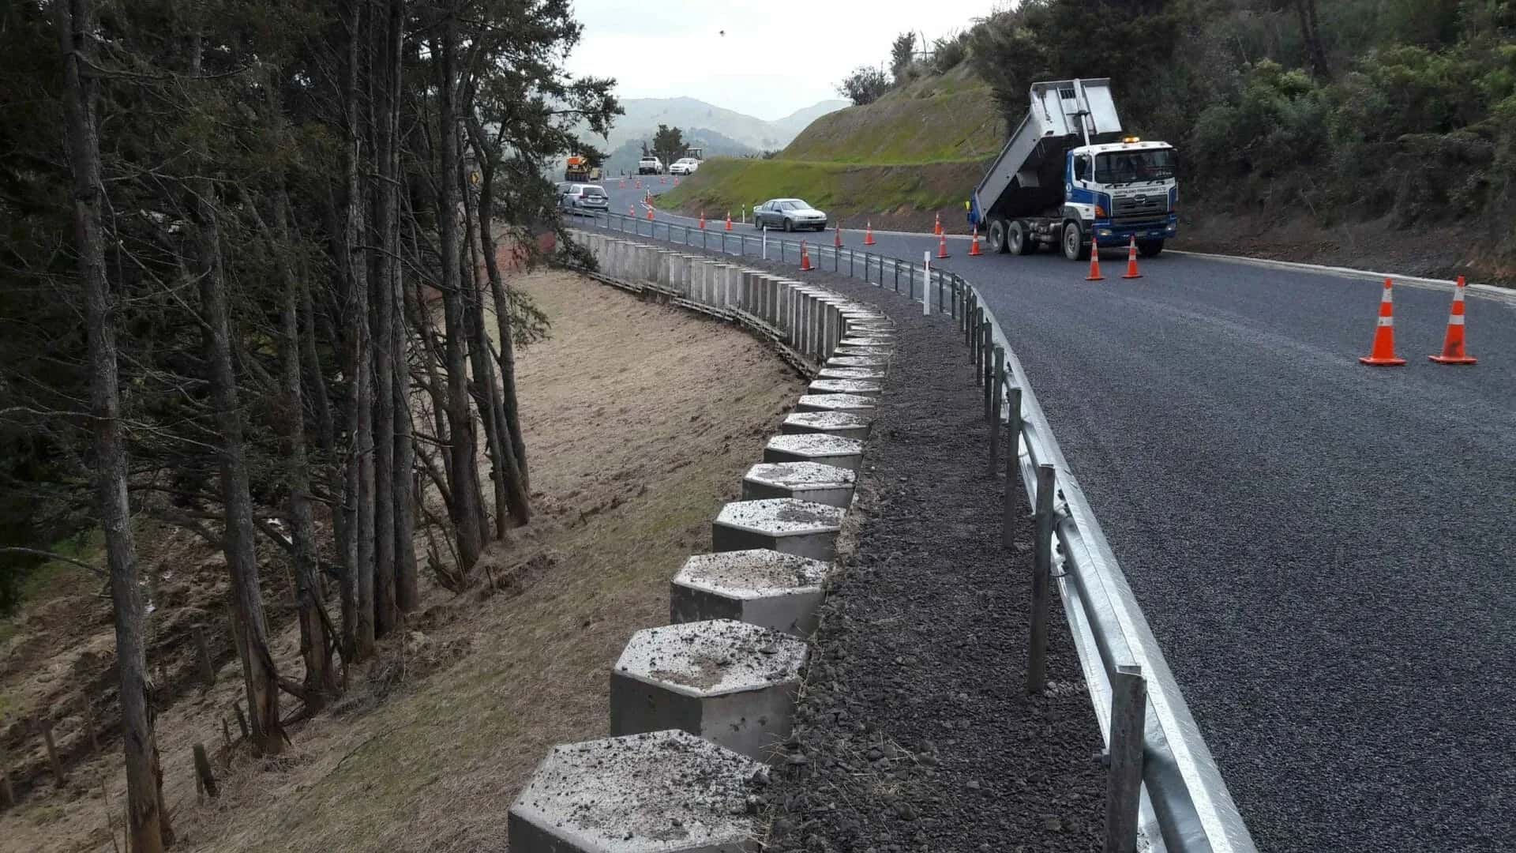
Our Northland structural portfolio includes the Pōuto Wharf design and build on the Kaipara Harbour, road stabilisation structures such as the Mangakāhia Road stabilisation, and the Pīpīwai Road drop-out repair, where structural and geotechnical design worked together to restore the route.
Common questions about structural engineering in the Far North
Do I need a structural engineer to build a home near Kerikeri?
Most new homes and alterations need structural input to satisfy the Building Code and Far North District Council, particularly on exposed, high-wind sites or where the ground is soft. We design the structure and provide the producer statements your consent needs.
How does the coastal climate affect structural design here?
Salt-laden air and high rainfall accelerate corrosion and decay, so we specify durable materials, protective coatings and detailing that keeps timber, steel and fixings sound for the life of the building.
Who carries out LDE’s structural work in Kerikeri?
Chartered Professional Engineers from our team, supported by LDE specialists across Northland and beyond.
Can LDE design rural sheds and farm structures?
Yes. Rural buildings such as implement sheds, packhouses and wool stores are a regular part of Far North work. We design them in steel or timber to suit the loads and the site, and detail them for the wind and durability conditions horticulture and farming clients face around the Bay of Islands.