Structural Engineering in Hamilton
Hamilton is growing quickly, and much of the structural work there is new construction: houses and terraces in the growth areas at Rotokauri and Peacocke, commercial buildings in the central city, and warehouses and industrial buildings around Ruakura and the Waikato Expressway. The Waikato’s seismic hazard is lower than much of the North Island’s, which shifts the balance of design. Wind, gravity loads, long spans and foundation behaviour decide more of the design than they would in Wellington or Christchurch. The ground matters most. Parts of the city sit on soft, compressible peat and silt, and many sections back onto steep gullies, so a structure has to tolerate some settlement or be carried down to firmer material on piles. LDE designs in steel, concrete and timber for homes, multi-unit developments, and commercial, industrial and public buildings across Hamilton and the wider Waikato. We also assess existing buildings for earthquake performance and design alterations and strengthening. LDE geotechnical engineers work on the same projects, so foundation design starts from measured ground data.
Send a Message
Enquire about your Hamilton project
How LDE delivers structural engineering in Hamilton
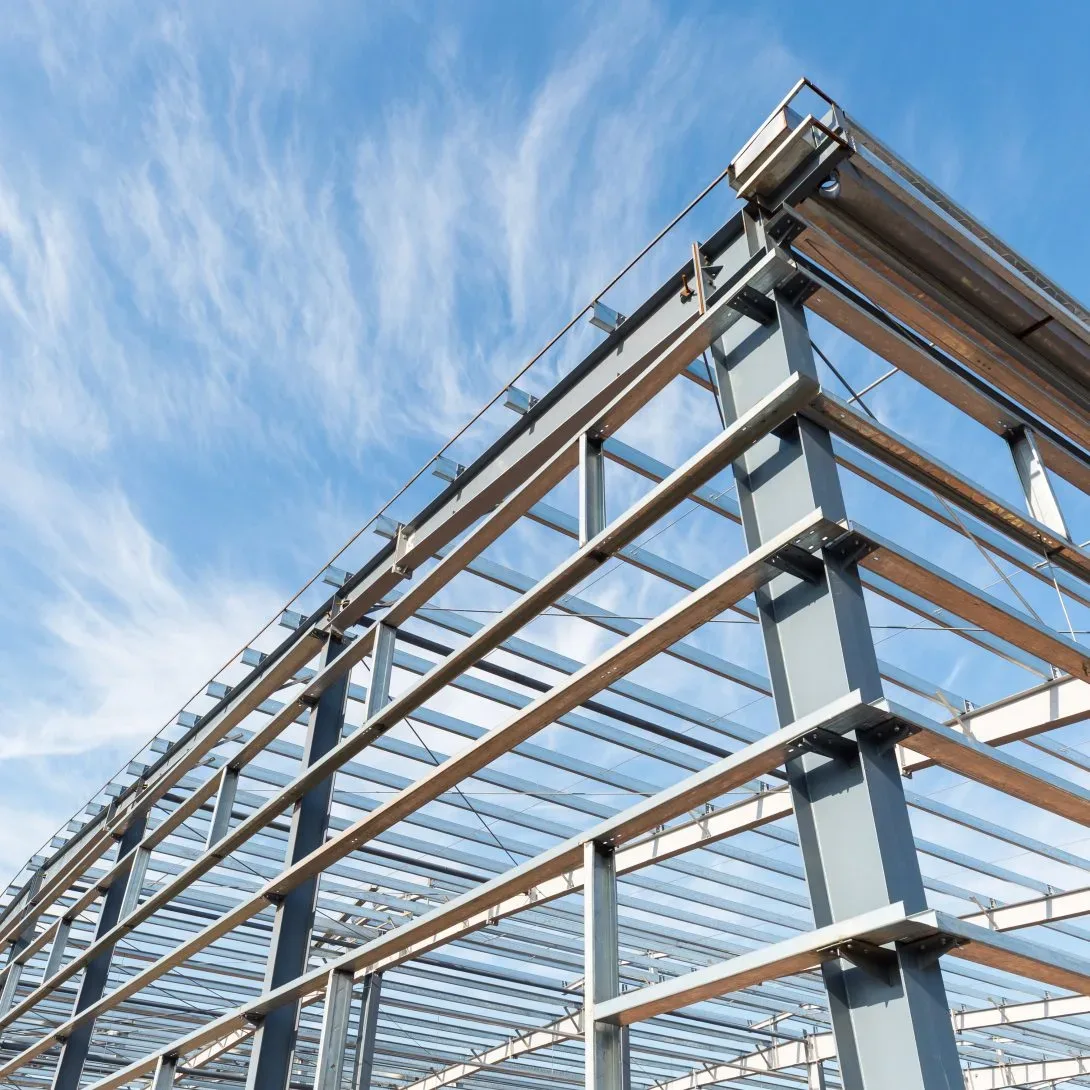
We start from the ground and the load path. On peat or soft silt that means choosing between a stiff raft that can ride out some differential movement, piles taken down to firmer Hinuera material, or ground treatment before the slab goes down. For warehouses and commercial buildings we design steel portal frames, tilt-slab and precast concrete, and timber structures, where wind loads and long spans often decide the member sizes.
This is LDE’s national structural engineering practice applied to Waikato conditions, supporting our buildings and urban development work.
- Portal-frame, tilt-slab and precast design for warehouses and factories
- Timber and concrete design for homes, terraces and multi-unit housing
- Raft and piled foundations for buildings over peat and soft silt
- Seismic assessment, alterations and strengthening of existing buildings
Building consent and design standards in the Waikato
Hamilton City Council is the building consent authority for the city and sets development rules through the Hamilton City District Plan. Waikato Regional Council holds regional hazard information, including flood and ground data, and consents for works affecting the Waikato River must give effect to Te Ture Whaimana o Te Awa o Waikato. We design to the Building Code and the national loadings and materials standards.
- New Zealand Building Code and its compliance documents for structure
- Standards New Zealand AS/NZS 1170 loadings series and materials design standards
- Engineering New Zealand register of Chartered Professional Engineers
LDE structural engineering in the Waikato
Waikato structural work comes from a mix of clients. Developers in the growth areas need designs for terraces, walk-up apartments and retirement buildings that can be repeated across a site. Logistics and manufacturing businesses around Ruakura and the expressway interchanges need large-span warehouses, mezzanine floors and plant supports. Schools, community groups and councils need alterations, additions and condition assessments of older buildings. Homeowners and builders need specific design where a house falls outside NZS 3604, sits close to a gully or goes onto peat.
Common questions about structural engineering in Hamilton
Does lower seismic hazard make structural design in Hamilton simpler?
Earthquake loads are smaller than in Wellington or Napier, but the Building Code still sets minimum seismic requirements and every structure must meet them. Lighter seismic loads can reduce bracing and member sizes on some buildings. On many others, wind, long spans or foundation settlement decide the design instead.
What foundation does a building on peat need?
It depends on how deep the peat goes and how heavy the building is. Light buildings over shallow peat can often use a stiffened raft once the peat is removed and replaced with engineered fill. Heavier buildings, or deeper peat, usually need piles to the Hinuera sands below. We confirm the approach with geotechnical data before detailing it.
When does a Hamilton house need specific structural design?
When it falls outside the limits of NZS 3604, the standard for light timber-framed buildings. Common triggers are large openings, long spans, steep or unstable sites, heavy cladding or roofing and soft ground. We provide the specific design and a producer statement for the parts that need it.
Who leads LDE’s Hamilton structural work?
Chartered Professional Engineers from our team, supported by LDE specialists nationally.