.webp&w=2048&q=60)
Bay of Plenty
Pāpāmoa Retail Development
Project Overview
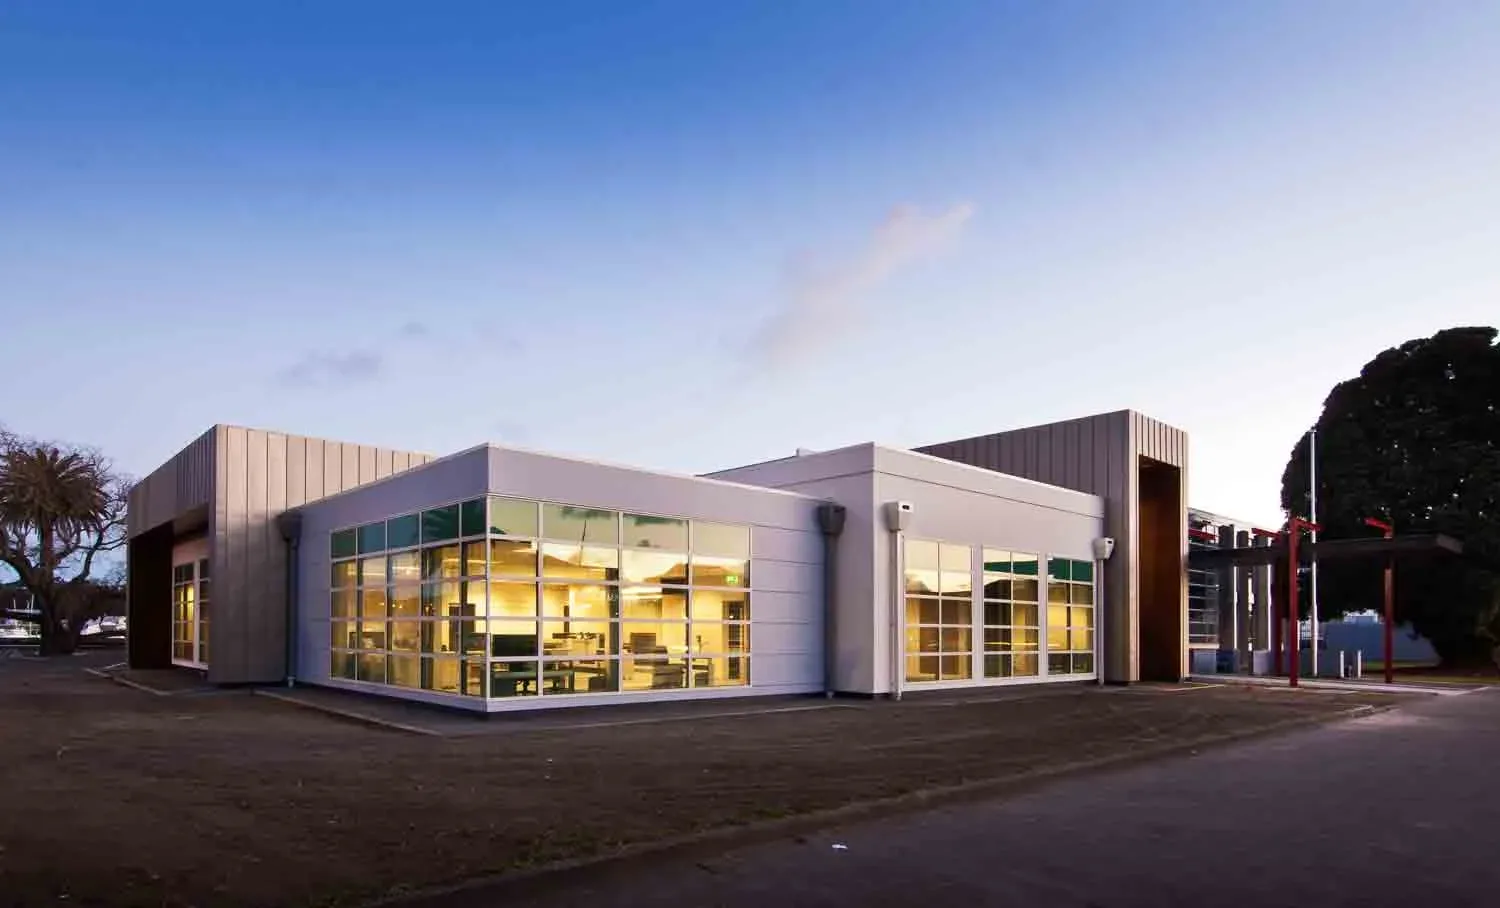
As part of The Sands Town Centre development, LDE provided comprehensive structural design solutions for 1800 m² of space within the multi-tenanted retail development in Pāpāmoa East. The aim was to create a functional and resilient space through innovative structural elements.
The design included light gauge steel purlins, structural steel portal frames, and full-height precast concrete panels on a concrete foundation. Notably, the portal frames and foundations were specifically designed to accommodate seismic settlements at the ULS-level, effectively addressing liquefaction-related challenges.
Internal space optimisation was achieved using Korok walls for building partitions, enhancing structural integrity and improving interior layout efficiency. The project also included a 36 m² structural steel roof plant platform for functional design and space utilisation.
A key feature of this project was the use of BIM360 for effective coordination among the architects, services engineers, and the client to ensure a well-coordinated design process, minimising potential issues and enhancing overall project efficiency.
Gallery
Project Details
- Location
- Pāpāmoa, Bay of Plenty
- Client
- Bluehaven Group
.webp&w=2048&q=75)