
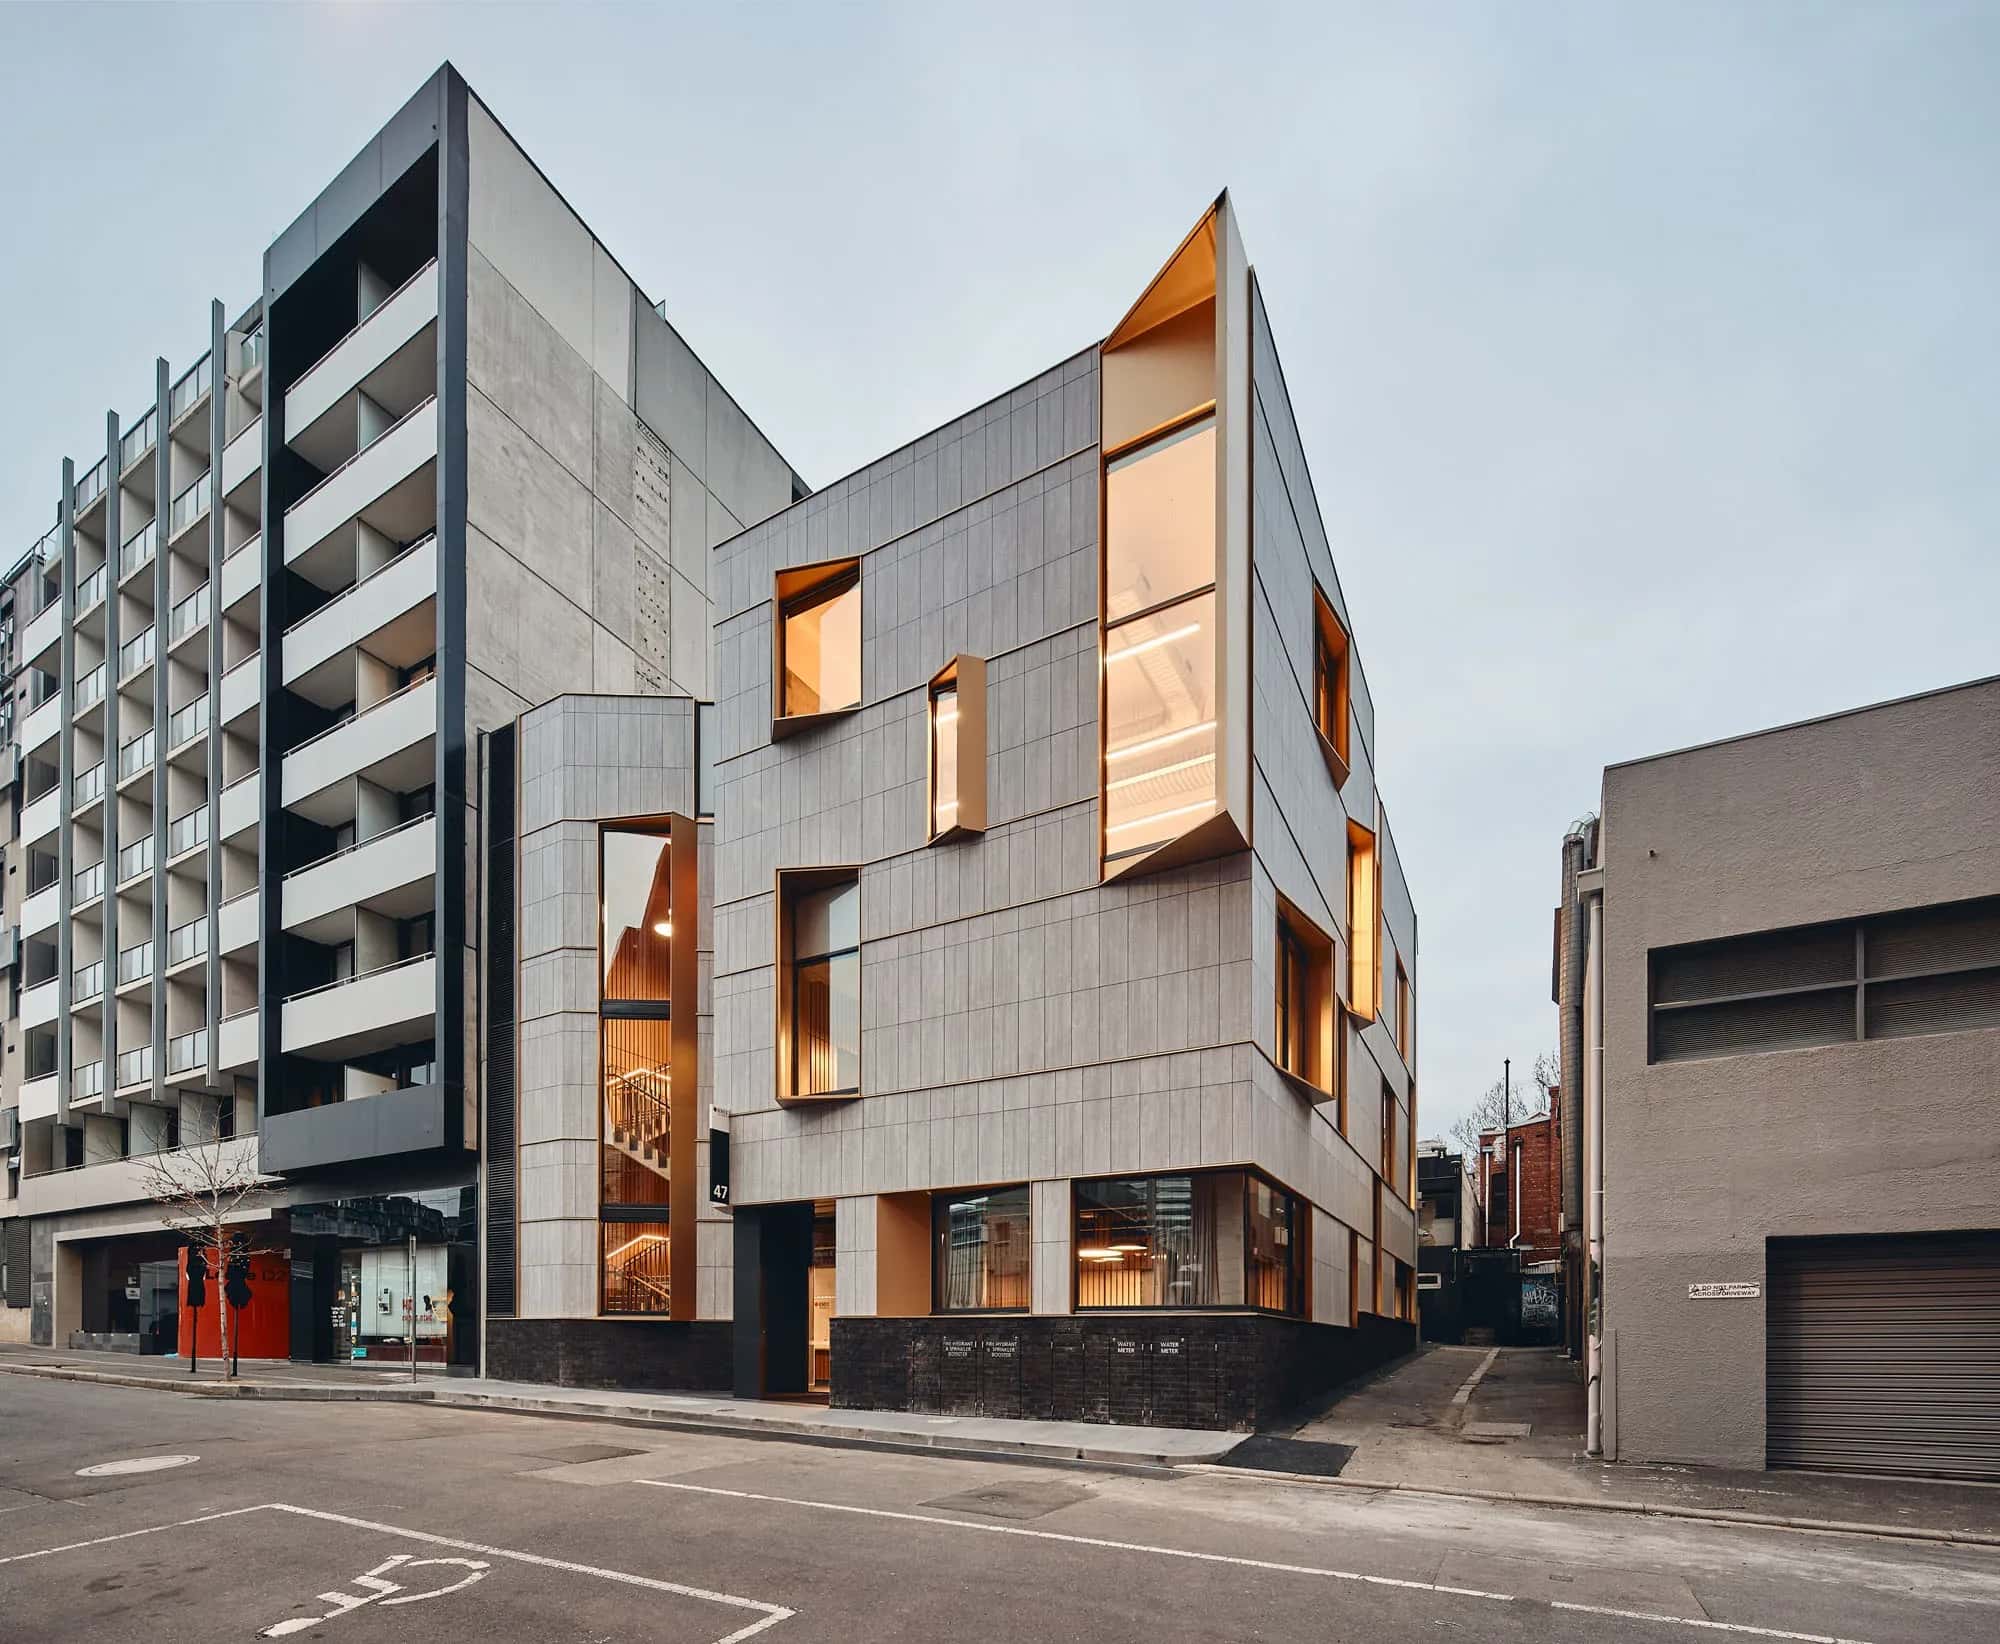
RMIT University – Multi-Faith & Wellbeing Centre
Delivered by Wallbridge Gilbert Aztec (WGA)
Project Overview
RMIT University, located in Melbourne, offers programs for over 75,000 students, and employs over 5,000 academic and professional staff. In 2019, RMIT identified a need for more accessible multi-faith prayer facilities, particularly for the growing Islamic student and staff population. The facility provides dedicated spaces for prayer, ablution, private consultation with the University’s chaplains. The top floor of the centre also houses a multipurpose space, which can be used by student groups for wellbeing activities like dance and Taekwondo.
Partnering with RMIT, WGA provided civil and structural engineering services for this centre. The project involved demolishing a 100 year old expired structure and replacing it with a new three-storey building featuring mass timber and concrete framing, along with a rooftop plant deck. Due to the timing of the COVID-19 pandemic, the university’s funding was greatly affected resulting in the structure being redesigned in concrete to reduce costs. After initially designing a mass-timber structure, WGA designed the entire structure a second time as a reinforced concrete-framed solution including footings, retention walls, building structure, roof, and vertical and lateral stability designs. The building was constructed on a tight site with a small footprint, which offered some constructability challenges for retention piles.
The Multi-Faith & Wellbeing Centre reflects WGA’s commitment to our clients and their unique needs. Challenges are seen as opportunities to showcase our flexibility and dedication to achieving the best outcomes.
Image Credit: Idle Architecture Studio | Peter Bennetts
Gallery
Project Details
- Location
- Melbourne, Australia
- Delivered by
- Wallbridge Gilbert Aztec (WGA)
.webp&w=2048&q=75)
.webp&w=2048&q=75)